
BEDS4
BATHS2 full
SQUARE FEET2,496
MLS#2824608
STATUSPending
PROPERTY TYPEResidential - Single Family
SUBDIVISIONUptown Estate
Property Description
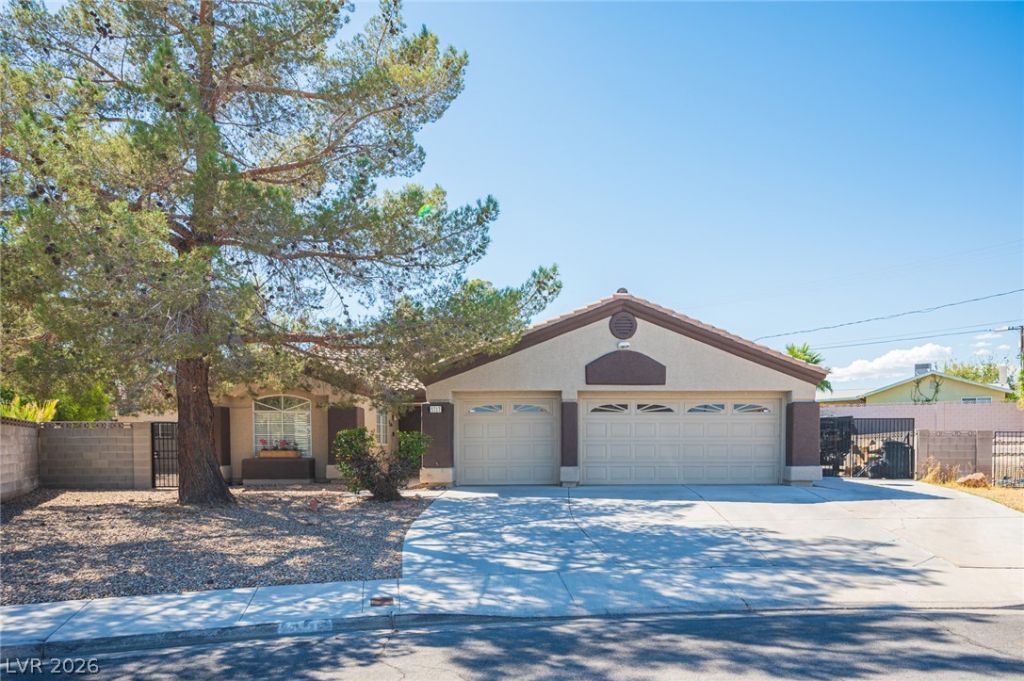
Discover more space, more freedom, and more possibilities at 5717 Compton Drive! Situated on approximately one-third of an acre, this distinctive Las Vegas property combines a detached casita, private sparkling pool, spa and RV parking—an exceptional combination of features designed for flexible living and effortless entertaining. The main residence offers 4 bedrooms, 2 bathrooms, and approximately 1,896 square feet of inviting living space, with a 600+ square foot detached casita for a total of 2,496 square feet of living space. At the heart of the home a beautifully re-modeled kitchen features an expansive island, custom soft close cabinetry, stone counter tops, glass back splash, and elegant pendant lighting, creating a welcoming setting for everyday living and memorable gatherings. Step outside to your own backyard retreat, where the private pool, spa, covered patio, picnic area, and generous outdoor space invite relaxation and entertainment. The permitted detached casita offers added privacy and versatility for visiting guests, extended family, a home office, or a personal retreat. With room for recreational vehicles and space to enjoy the outdoors, this property offers a lifestyle that extends well beyond the main residence. Experience the possibilities—schedule your private showing today!
Property Features
Property Type: Residential - Single Family
Cooling: Central Air, Electric
Fireplaces: 1
Garage: 4
Heating: Central, Gas
Home Style: One Story
Lot Size: 0.32 Acres
Roof Type: Tile
Stories: 1.0
Taxes: $3,713
Year Built: 1993
Amenities
Bathroom on Main Level
Bedroom on Main Level
Ceiling Fan(s)
Primary Downstairs
Patio
Feature Descriptions
Appliances: Dryer, Disposal, Gas Range, Refrigerator, Washer
Association Amenities: None
Days on Site: 12
Exterior: Drywall
Fencimg: Block, Back Yard
Fireplace: Family Room, Gas
Flooring: Carpet
Laundry: Gas Dryer Hookup, Laundry Room
Lot: 1/4 to 1 Acre Lot, Desert Landscaping, Landscaped
Parcel#: 138-24-312-018
Parking: Garage, Inside Entrance, Private, RV Gated, RV Access/Parking, RV Paved
Parking Notes: Garage, Inside Entrance, Private, RV Gated, RV Access/
Patio/Porch: Patio
Pool: In Ground, Private
Sewer: Public Sewer
Spa: Yes
Swimming Pool: Yes
Utilities: Underground Utilities
Water: Public
Room Sizes
Living Room: 18 X 10
Family Room: 16 X 14
Bedroom 4: 11 X 10
Bedroom 3: 11 X 14
Bedroom 2: 12 X 11
Primary Bedroom: 16 X 12
Local Schools
High School: Western
Middle School: Gibson Robert O.
Elementary School: Ronzone, Bertha,Ronzone, Bertha
Listed By / Shown By
Listed By
Agency Name: Simply Vegas
Agency Contact: (702) 506-4090
Agent Name: Richard H. Emanuele
Shown By
Agency Title: Wardley Real Estate
Agency Phone: 702-256-4900

Estimate Your Payment
Estimated Payment
$ 2,693.79 per month $2,215.21 Principal & Interest $309.42 Property Tax $169.17 Homeowner's Insurance
5717 Compton Drive | MLS# 2824608
This single family home located at 5717 Compton Drive, Las Vegas, NV 89108 is currently listed for sale with an asking price of $580,000. This property was built in 1993 and has 4 bedrooms and 2 full baths with 2496 sq. ft. Compton Drive is located in the Uptown Estate subdivision. Search Uptown Estate real estate on www.wardleyre.com today.