
BEDS4
BATHS3 full 1 partial
SQUARE FEET2,869
MLS#2813764
STATUSActive
PROPERTY TYPEResidential - Single Family
SUBDIVISIONRobindale Westwind - Phase 1
Property Description
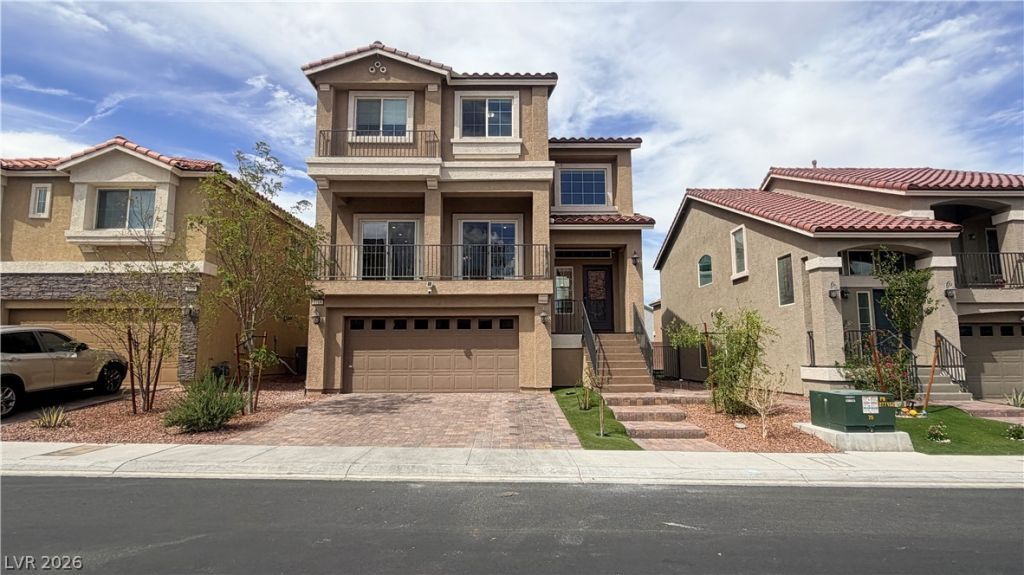
Three-story architecture defines this residential rental home featuring four bedrooms and three and a half bathrooms, including two master suites. The first floor provides a suite and a separate living area, alongside upgraded luxury vinyl plank flooring. An upgraded staircase with metal banisters leads to the upper levels, where upgraded vinyl plank flooring runs throughout the second and third floors. Daily living and culinary activities center around the kitchen, which features a wide center island, ceiling-high cupboards, and stainless steel appliances. All bedrooms in the home are equipped with walk-in closets, including a custom built-in closet in the master bedroom. The master bathroom is designed with a oversize walk-in shower. Windows coverings throughout and a water conditioner are included, and the home is equipped with a solar panel and an EV car charger.Outdoor living features a full-length balcony on the second floor and a full-length covered patio within the professionally landscaped front and rear yards. The property is situated approximately 5 minutes from the 215 freeway and 15 minutes from the Las Vegas Strip. This community is located near the Durango Resort and the UnCommons mixed-use plaza, offering proximity to shopping, entertainment, and airport access.
Property Features
Property Type: Residential - Single Family
Cooling: Central Air, Electric, ENERGY STAR Qualified Equipme
Garage: 2
Heating: Central, Gas
Home Style: Three Story
Lot Size: 0.08 Acres
Roof Type: Tile
Stories: 3.0
Taxes: $5,546
Year Built: 2022
Amenities
Bathroom on Main Level
Bedroom on Main Level
Full Bath on Main Level
Window Treatments
Balcony
Patio
Private Yard
Feature Descriptions
Appliances: Dryer, Dishwasher, Disposal, Gas Range, Gas Water Heater, Refrigerator, Tankless Water Heater, Washer
Days on Site: 52
Fencimg: Block, Back Yard
Flooring: Luxury Vinyl Plank
HOA Fee: 50/ Monthly
Laundry: Gas Dryer Hookup, Laundry Room, Upper Level
Lot: Desert Landscaping, Landscaped, < 1/4 Acre
Parcel#: 176-12-315-055
Parking: Attached, Garage, Garage Door Opener, Inside Entrance, Private
Parking Notes: Attached, Garage, Garage Door Opener, Inside Entrance
Patio/Porch: Balcony, Covered, Patio
Sewer: Public Sewer
Utilities: Underground Utilities
Water: Public
Window: Low-Emissivity Windows, Window Treatments
Room Sizes
Dining Room: 12 X 16
Kitchen: 15 X 18
Great Room: 25 X 15
Family Room: 21 X 15
Bedroom 4: 14 X 12
Bedroom 3: 10 X 15
Bedroom 2: 15 X 10
Primary Bathroom: 15 X 12
Primary Bedroom: 16 X 19
Local Schools
High School: Desert Oasis
Middle School: Cannon Helen C.
Elementary School: Fine, Mark L.,Fine, Mark L.
Listed By / Shown By
Listed By
Agency Name: HS Real Estate Group
Agency Contact: 725-287-2338
Agent Name: Karen Tam
Shown By
Agency Title: Wardley Real Estate
Agency Phone: 702-256-4900

Estimate Your Payment
Estimated Payment
$ 3,195.97 per month $2,539.85 Principal & Interest $462.17 Property Tax $193.96 Homeowner's Insurance
5718 Woodchester Avenue | MLS# 2813764
This single family home located at 5718 Woodchester Avenue, Las Vegas, NV 89139 is currently listed for sale with an asking price of $665,000. This property was built in 2022 and has 4 bedrooms and 3 full and 1 partial baths with 2869 sq. ft. Woodchester Avenue is located in the Robindale Westwind - Phase 1 subdivision. Search Robindale Westwind - Phase 1 real estate on www.wardleyre.com today.