
BEDS3
BATHS2 full
SQUARE FEET1,649
MLS#2807519
STATUSActive
PROPERTY TYPEResidential - Single Family
SUBDIVISIONSedona Ranch Parcel 41 42
Property Description
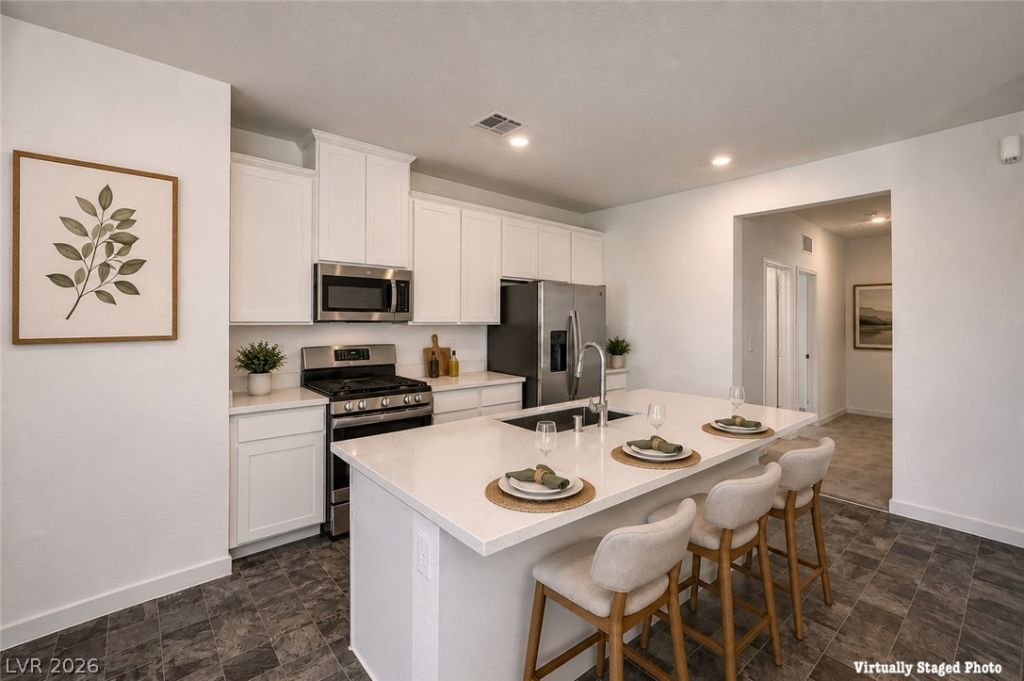
Immaculate, barely lived-in, and move-in ready! This highly energy-efficient Lennar-built single-story home offers 1,649 sq. ft., 3 bedrooms, 2 bathrooms, an oversized 2-car garage, and a premium park-side location within a gated North Las Vegas community. The popular open-concept floor plan creates a bright, spacious feel and seamlessly connects the kitchen, dining, and living areas?perfect for everyday living and entertaining. The modern kitchen features white shaker cabinetry with soft-close doors, quartz countertops, a single-basin stainless steel sink, and GE stainless steel appliances. The spacious primary suite includes a large walk-in closet and beautifully finished bath with white shaker cabinetry, quartz countertops, dual under-mount sinks, and a generous walk-in shower. Enjoy easy, low-maintenance desert living with a backyard featuring synthetic turf, stone pavers, and a natural gas BBQ stub ready for outdoor entertaining. Adding to the home's exceptional appeal is its desirable location directly beside the community park, providing additional privacy, open surroundings, and no immediate neighbor on one side. With its like-new condition, energy-efficient design, modern finishes, gated setting, and rare park-side location, this home offers the perfect combination of comfort, convenience, and low-maintenance living!
Property Features
Property Type: Residential - Single Family
Cooling: Central Air, Electric
Garage: 2 car attached
Heating: Central, Gas
Home Style: One Story
Lot Size: 0.10 Acres
Roof Type: Tile
Stories: 1.0
Taxes: $4,195
Year Built: 2021
Amenities
Bedroom on Main Level
Handicap Access
Primary Downstairs
Window Treatments
Programmable Thermostat
Barbecue
Private Yard
Sprinkler/Irrigation
Feature Descriptions
Appliances: Dryer, Dishwasher, Disposal, Gas Range, Gas Water Heater, Microwave, Refrigerator, Water Heater, Washer
Association Amenities: Gated, Playground, Park
Days on Site: 3
Exterior: Frame, Stucco, Drywall
Fencimg: Block, Back Yard, Wrought Iron
Flooring: Carpet, Linoleum, Vinyl
HOA Fee: 67/ Monthly
Laundry: Gas Dryer Hookup, Main Level, Laundry Room
Lot: Drip Irrigation/Bubblers, Sprinklers In Front, Landscaped, Rocks, Synthetic Grass, Sprinklers Timer, Trees, < 1/4 Acre
Other Equipment: Water Softener Loop
Parcel#: 124-26-410-042
Parking: Attached, Finished Garage, Garage, Garage Door Opener, Inside Entrance, Private, Storage
Parking Notes: Attached, Finished Garage, Garage, Garage Door Opener
Sewer: Public Sewer
Special View Info: Park/Greenbelt, Mountain(s)
Utilities: Underground Utilities
Water: Public
Window: Blinds, Double Pane Windows, Window Treatments
Room Sizes
Great Room: 19 X 16
Bedroom 2: 12 X 11
Dining Room: 10 X 10
Kitchen: 15 X 11
Bedroom 3: 13 X 11
Primary Bathroom: 9 X 8
Primary Bedroom: 14 X 13
Local Schools
High School: Legacy
Middle School: Findlay Clifford O.
Elementary School: Scott, Jesse D.,Scott, Jesse D.
Listed By / Shown By
Listed By
Agency Name: Realty ONE Group, Inc
Agency Contact: (702) 826-0698
Agent Name: David E. Smith II
Shown By
Agency Title: Wardley Real Estate
Agency Phone: 702-256-4900

Estimate Your Payment
Estimated Payment
$ 2,030.98 per month $1,562.10 Principal & Interest $349.58 Property Tax $119.29 Homeowner's Insurance
5722 Old Pine Street | MLS# 2807519
This single family home located at 5722 Old Pine Street , North Las Vegas, NV 89081 is currently listed for sale with an asking price of $409,000. This property was built in 2021 and has 3 bedrooms and 2 full baths with 1649 sq. ft. Old Pine Street is located in the Sedona Ranch Parcel 41 42 subdivision. Search Sedona Ranch Parcel 41 42 real estate on www.wardleyre.com today.