
BEDS3
BATHS3 full
SQUARE FEET1,563
MLS#2805930
STATUSActive
PROPERTY TYPERental - Townhouse
SUBDIVISIONN Tenaya Way Sky Pointe Drive
Property Description
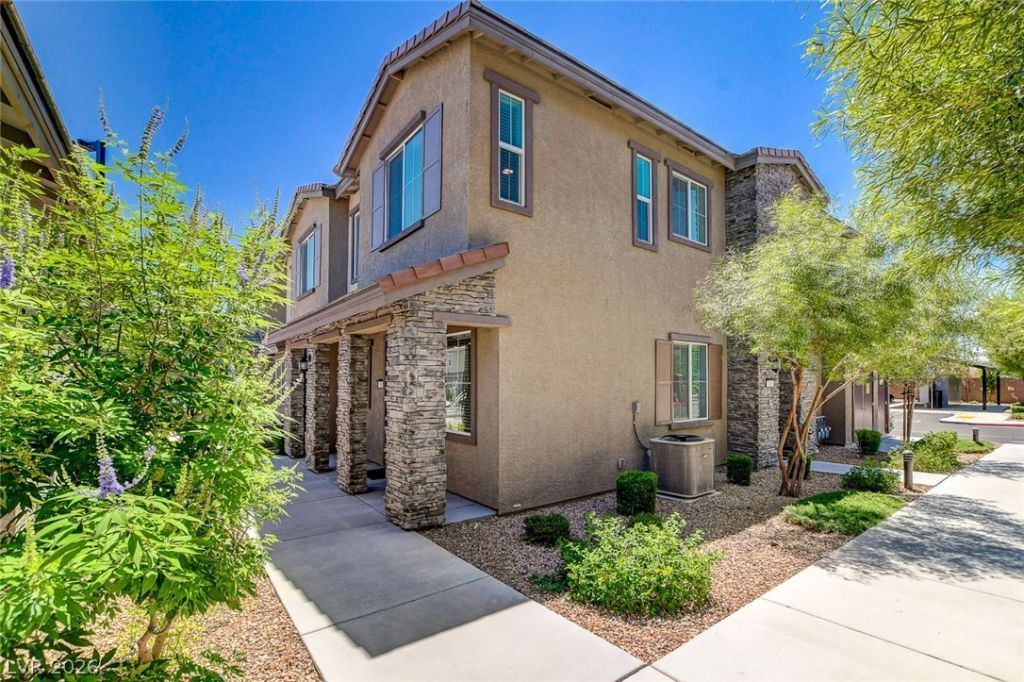
Gorgeous t?wnhom? with s??r??ng ???th?dral ceilings and a ??mart, ??pacious layout. This unit blends comfort and function with tile and carpet flooring throughout, ceiling fans, and all appliances included!Enjoy direct views of the community pool right from your window. Fully wheelchair accessible with a private elevator and 2-car garage, this home offers convenience and style in equal measure.Located close to top-rated schools, shopping, and with quick freeway access. This is a rare find in a prime location. Community amenities include a sparkling pool and spa. A must-see!
Property Features
Property Type: Rental - Townhouse
Cooling: Central Air, Electric
Garage: 2
Heating: Central, Gas
Home Style: Two Story
Roof Type: Tile
Stories: 2.0
Year Built: 2022
Amenities
BathroomonMainLevel
Bedroom on Main Level
ThreeQuarterBathonMainLevel
Window Treatments
Elevator
Feature Descriptions
Appliances: Dryer, Dishwasher, Gas Cooktop, Disposal, Refrigerator, Washer/Dryer, Washer/DryerAllInOne, Washer
Association Amenities: Pool, Spa/Hot Tub
Community Features: Pool
Days on Site: 25
Exterior: Frame, Stucco
Fencimg: None
Flooring: Carpet, Tile
Hot Tub: Yes
Laundry: Gas Dryer Hookup, Laundry Room, Upper Level
Parcel#: 125-27-412-090
Parking: Garage, Private
Parking Notes: Garage, Private
Pets Allowed: Yes, Negotiable
Pool: Community
Swimming Pool: Yes
Utilities: Cable Not Available
Window: Blinds
Room Sizes
Living Room: 15 X 10
Bedroom 3: 11 X 11
Bedroom 2: 12 X 10
Primary Bedroom: 12 X 14
Local Schools
High School: Shadow Ridge
Middle School: Saville Anthony
Elementary School: Neal, Joseph,Neal, Joseph
Listed By / Shown By
Listed By
Agency Name: Signature Real Estate Group
Agency Contact: (702) 236-3511
Agent Name: Yesenia Taylor
Shown By
Agency Title: Wardley Real Estate
Agency Phone: 702-256-4900

5730 Sky Pointe Drive, Unit 190 | MLS# 2805930
This property located at 5730 Sky Pointe Drive, Unit 190, Las Vegas, NV 89130 is currently listed for rent with an asking price of $1,900 / Monthly. Search Las Vegas real estate on www.wardleyre.com today.