
BEDS4
BATHS3 full 1 partial
SQUARE FEET2,003
MLS#2812744
STATUSActive
PROPERTY TYPERental - Single Family
SUBDIVISIONMajestic Point South
Property Description
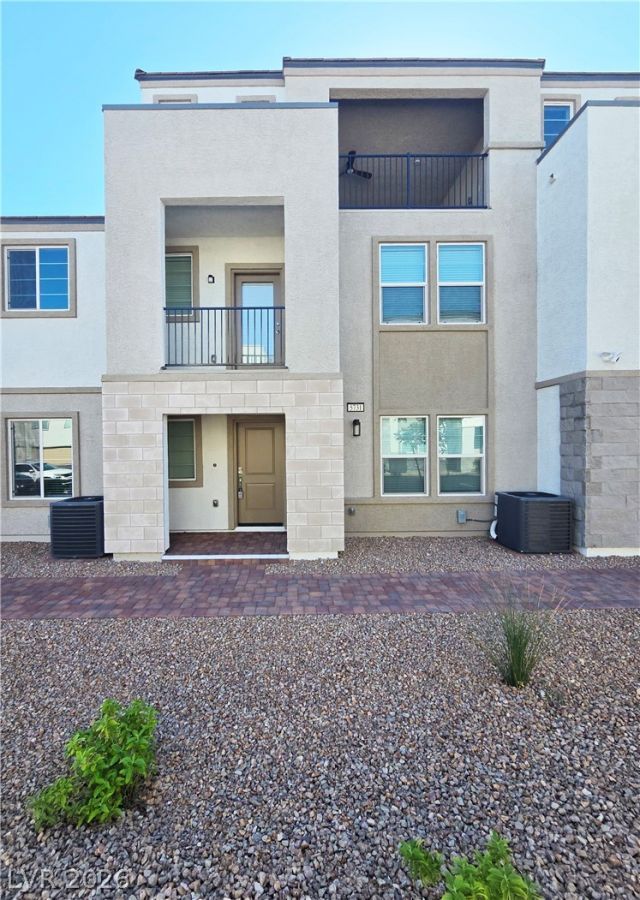
BRAND-Î?EW 2026 Î?EAÎ?Î?R Î?Î?Î?Î?S TOWNHOME! Î?pÑ?rox. 2,100 sq. ft. with 4 bedrooms, 3.5 baths and a flexible 3-story floorplan. First floor features a private guest suite with walk-in closet and full bath. Second level offers an open-concept living area and modern kitchen with large dining counter, private balcony and primary suite with walk-in closet and spacious bath. Third level includes a separate family/TV loft, 2 bedrooms, full bath and access to a covered rooftop deck with mountain views. ENERGY STAR certified appliances and Energy Recovery Ventilator (ERV) providing fresh, pre-filtered outdoor air. Solar installation planned. Additional features include residential fire sprinkler system throughout, water softener, ceiling fans, upgraded lighting, glass shower door and dedicated 220V garage outlet for EV charging. Finished 2-car garage with painted walls and epoxy flooring. Convenient southwest Las Vegas location near the 215 Beltway, shopping, dining, recreation, medical facilities and Harry Reid International Airport. Maximum Total Periodic Rent $2,595Trash and sewer services included in monthly rental rate. Tenant pays electricity, gas and water.
Property Features
Property Type: Rental - Single Family
Cooling: Central Air, Electric
Garage: 2 car attached
Heating: Central, Electric
Home Style: Three Story
Lot Size: 0.03 Acres
Roof Type: Tile
Stories: 3.0
Year Built: 2024
Amenities
BathroomonMainLevel
Bedroom on Main Level
Primary Downstairs
ThreeQuarterBathonMainLevel
Window Treatments
Balcony
Feature Descriptions
Appliances: Dryer, Dishwasher, ENERGY STAR Qualified Appliances, Electric Oven, Electric Range, Electric Water Heater, Disposal, Microwave, Refrigerator, Washer/Dryer, Washer/DryerAllInOne, Water Purifier, Washer
Association Amenities: Dog Park
Days on Site: 1
Exterior: Frame, Stucco
Fencimg: None
Flooring: Luxury Vinyl Plank
Laundry: Electric Dryer Hookup, Laundry Closet, Main Level
Lot: < 1/4 Acre
Parcel#: 163-32-516-040
Parking: Attached, Epoxy Flooring, Finished Garage, Garage, Garage Door Opener, Inside Entrance, Private
Parking Notes: Attached, Epoxy Flooring, Finished Garage, Garage, Gar
Patio/Porch: Balcony
Pets Allowed: No
Sewer: Public Sewer
Special View Info: Mountain(s)
Utilities: Cable Available
Window: Window Treatments
Room Sizes
Bedroom 4: 11 X 11
Bedroom 3: 11 X 11
Family Room: 16 X 13
Primary Bedroom: 12 X 12
Kitchen: 19 X 21
Bedroom 2: 14 X 11
Local Schools
High School: Durango
Middle School: Sawyer Grant
Elementary School: Rogers, Lucille S.,Rogers, Lucille S.
Listed By / Shown By
Listed By
Agency Name: Masterful Property Management
Agent Name: Traci D. Elfman
Agency Phone: 702-309-8833
Shown By
Agency Title: Wardley Real Estate
Agency Phone: 702-256-4900

5731 Whimsical Street | MLS# 2812744
This property located at 5731 Whimsical Street , Las Vegas, NV 89148 is currently listed for rent with an asking price of $2,595 / Monthly. Search Las Vegas real estate on www.wardleyre.com today.