
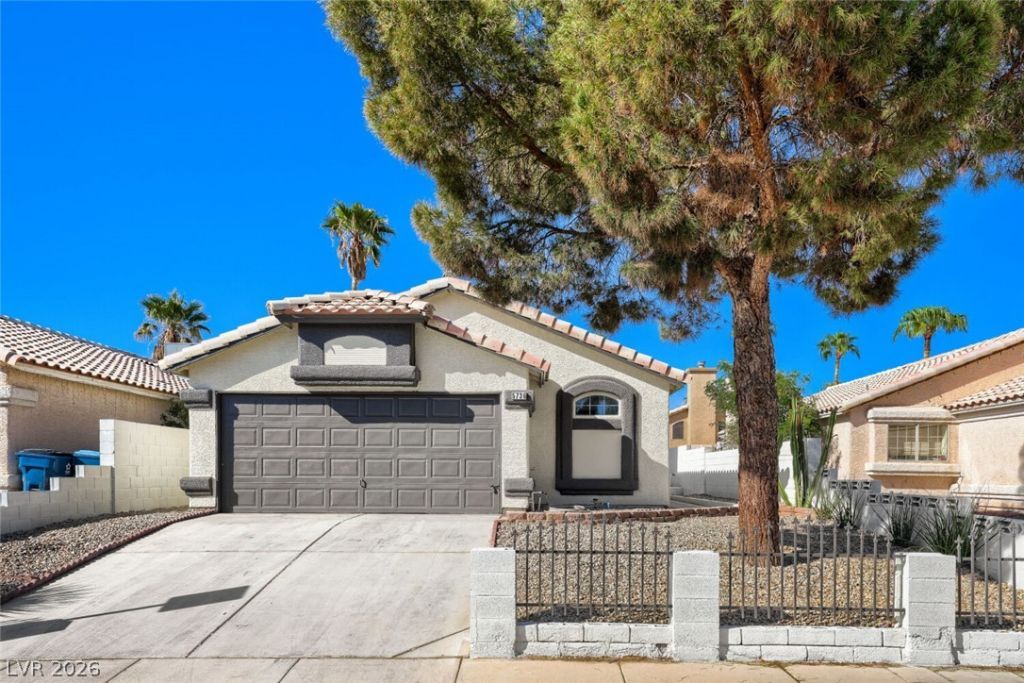
BEDS3
BATHS2 full
SQUARE FEET1,338
MLS#2820105
STATUSActive
PROPERTY TYPEResidential - Single Family
SUBDIVISIONStonebridge D1A
Property Description
Welcome to your beautifully renovated 3-bedroom, 2-bathroom home in Northeast Las Vegas! Thoughtfully updated throughout, this move-in-ready property offers a fresh, modern feel with all-new flooring creating a clean and inviting atmosphere. The newly renovated kitchen features brand-new cabinetry and all-new appliances, making it the perfect space to prepare meals, entertain guests, and enjoy time with family. Both bathrooms have been updated, including a beautifully renovated bathroom that adds a fresh, modern touch to the home. This property also comes with Tesla Solar panels that are PAID OFF. With extensive interior and exterior renovations already completed, this home is an excellent opportunity for first-time homebuyers, growing families, or investors looking for a great property in Northeast Las Vegas. Don’t miss your chance to make this beautiful home yours.Property is a must see. Ask us about the special financing program options for this property that lowers interest rates.
Property Features
Property Type: Residential - Single Family
Cooling: Central Air, Electric
Fireplaces: 1
Garage: 2
Heating: Central, Gas
Home Style: One Story
Lot Size: 0.10 Acres
Roof Type: Tile
Stories: 1.0
Taxes: $979
Year Built: 1993
Amenities
Primary Downstairs
None
Patio
Feature Descriptions
Appliances: Dryer, Disposal, Gas Range, Refrigerator, Washer
Association Amenities: None
Days on Site: 20
Fencimg: Block, Back Yard
Fireplace: Gas, Living Room
Flooring: Linoleum, Vinyl
Laundry: Gas Dryer Hookup, Main Level
Lot: Desert Landscaping, Landscaped, Trees, < 1/4 Acre
Parcel#: 161-04-713-042
Parking: Attached, Garage, Private
Parking Notes: Attached, Garage, Private
Patio/Porch: Covered, Patio
Sewer: Public Sewer
Utilities: Underground Utilities
Water: Public
Room Sizes
Dining Room: 8 X 12
Living Room: 13 X 15
Primary Bedroom: 12 X 14
Bedroom 3: 10 X 11
Bedroom 2: 11 X 11
Local Schools
High School: Las Vegas
Middle School: Keller
Elementary School: Mendoza, John F.,Mendoza, John F.
Listed By / Shown By
Listed By
Agency Name: Signature Real Estate Group
Agency Contact: (702) 934-2178
Agent Name: Jerome Price
Shown By
Agency Title: Wardley Real Estate
Agency Phone: 702-256-4900

Estimate Your Payment
Estimated Payment
$ 1,725.98 per month $1,527.73 Principal & Interest $81.58 Property Tax $116.67 Homeowner's Insurance
5736 Baffy Circle | MLS# 2820105
This single family home located at 5736 Baffy Circle, Las Vegas, NV 89142 is currently listed for sale with an asking price of $399,999. This property was built in 1993 and has 3 bedrooms and 2 full baths with 1338 sq. ft. Baffy Circle is located in the Stonebridge D1A subdivision. Search Stonebridge D1A real estate on www.wardleyre.com today.