
BEDS4
BATHS3 full
SQUARE FEET3,105
MLS#2805329
STATUSActive
PROPERTY TYPEResidential - Single Family
SUBDIVISIONEldorado-R1-90 #3
Property Description
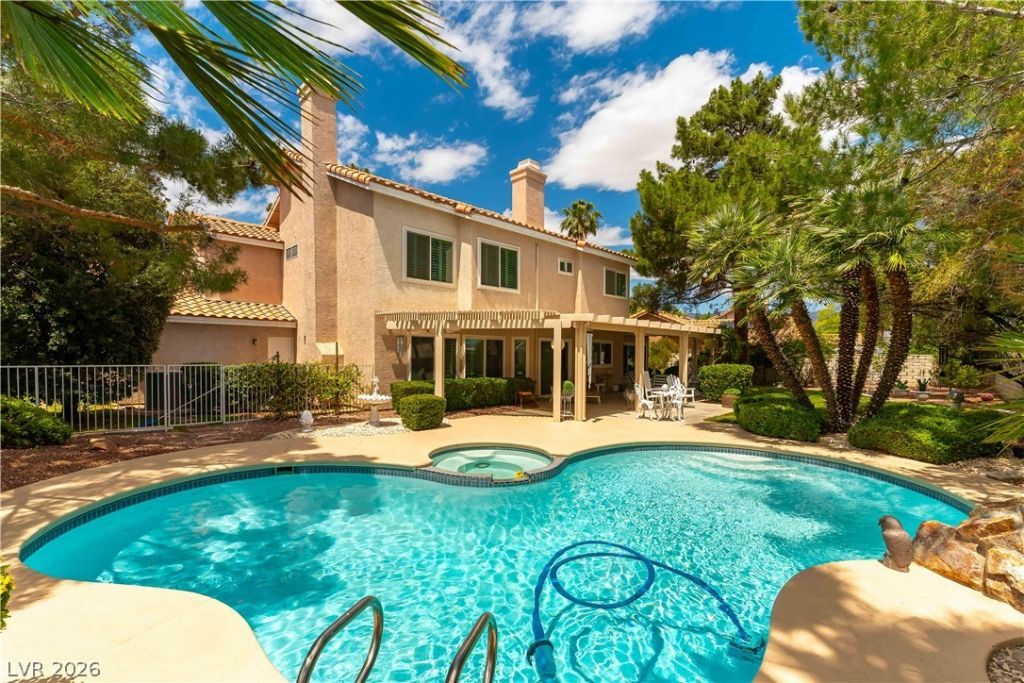
Gorgeous home with 4 bedrooms (one down), and den, 3 full bathrooms, 3-car garage, and sparkling pool and spa. Foyer with vaulted ceiling and double doors. Formal living room and dining room with vaulted ceilings. Kitchen has granite countertops, cabinets with rollouts, breakfast bar, and breakfast nook. Family room is open to the kitchen with a gas fireplace. 4th bedroom downstairs has ceiling fan, custom built-in cabinets and desk, and a door into the hall full bathroom. Upstairs is a spacious den with vaulted ceiling, custom crafted double doors, ceiling fan, custom built-in cabinets, desk, and shelves. Primary bedroom with vaulted ceiling, ceiling fan, gas fireplace, double doors, and walk-in custom closet. Primary bathroom has double sinks, garden bathtub, and stall shower. Plantation shutters in most rooms. Triple pane windows in the back of the home. 3-car garage with custom built-in cabinets. Beautiful backyard landscaping with large covered patio, and saltwater pool and spa.
Property Features
Property Type: Residential - Single Family
Cooling: Central Air, Electric,2 Units
Fireplaces: 2
Garage: 3 car attached
Heating: Central, Gas, Multiple Heating Units
Home Style: Two Story
Lot Size: 0.24 Acres
Roof Type: Tile
Stories: 2.0
Taxes: $2,301
Year Built: 1990
Amenities
Bathroom on Main Level
Bedroom on Main Level
Ceiling Fan(s)
Full Bath on Main Level
Window Treatments
Porch
Patio
Sprinkler/Irrigation
Water Feature
Feature Descriptions
Appliances: Built-In Electric Oven, Dryer, Dishwasher, Gas Cooktop, Disposal, Gas Water Heater, Microwave, Refrigerator, Water Heater, Washer
Association Amenities: Park
Days on Site: 46
Exterior: Frame, Stucco
Fencimg: Block, Back Yard
Fireplace: Family Room, Gas, Primary Bedroom
Flooring: Carpet, Laminate, Tile
HOA Fee: 15/ Monthly
Hot Tub: Yes
Laundry: Electric Dryer Hookup, Gas Dryer Hookup, Main Level, Laundry Room
Lot: Back Yard, Drip Irrigation/Bubblers, Front Yard, Landscaped, Sprinklers Timer, Trees, < 1/4 Acre
Parcel#: 124-28-812-018
Parking: Attached, Exterior Access Door, Finished Garage, Garage, Garage Door Opener, Inside Entrance, Private, Shelves, Workshop in Garage
Parking Notes: Attached, Exterior Access Door, Finished Garage, Gara
Patio/Porch: Covered, Patio, Porch
Pool: Gas Heat, In Ground, Private, Salt Water, Waterfall
Sewer: Public Sewer
Spa: Yes
Spa: In Ground, Outdoor Hot Tub
Swimming Pool: Yes
Utilities: Underground Utilities
Water: Public
Window: Blinds, Plantation Shutters, Triple Pane Windows
Room Sizes
Living Room: 15 X 17
Kitchen: 19 X 15
Family Room: 16 X 17
Dining Room: 10 X 14
Den: 16 X 14
Bedroom 4: 11 X 11
Bedroom 3: 10 X 11
Bedroom 2: 10 X 11
Primary Bathroom: 14 X 10
Primary Bedroom: 21 X 17
Local Schools
High School: Legacy
Middle School: Cram Brian & Teri
Elementary School: Antonello, Lee,Antonello, Lee
Listed By / Shown By
Listed By
Agency Name: Silver Dome Realty
Agency Contact: 702-994-5923
Agent Name: Shari A. Springer
Shown By
Agency Title: Wardley Real Estate
Agency Phone: 702-256-4900

Estimate Your Payment
Estimated Payment
$ 2,822.37 per month $2,443.98 Principal & Interest $191.75 Property Tax $186.64 Homeowner's Insurance
5736 Willowcreek Road | MLS# 2805329
This single family home located at 5736 Willowcreek Road, North Las Vegas, NV 89031 is currently listed for sale with an asking price of $639,900. This property was built in 1990 and has 4 bedrooms and 3 full baths with 3105 sq. ft. Willowcreek Road is located in the Eldorado-R1-90 #3 subdivision. Search Eldorado-R1-90 #3 real estate on www.wardleyre.com today.