
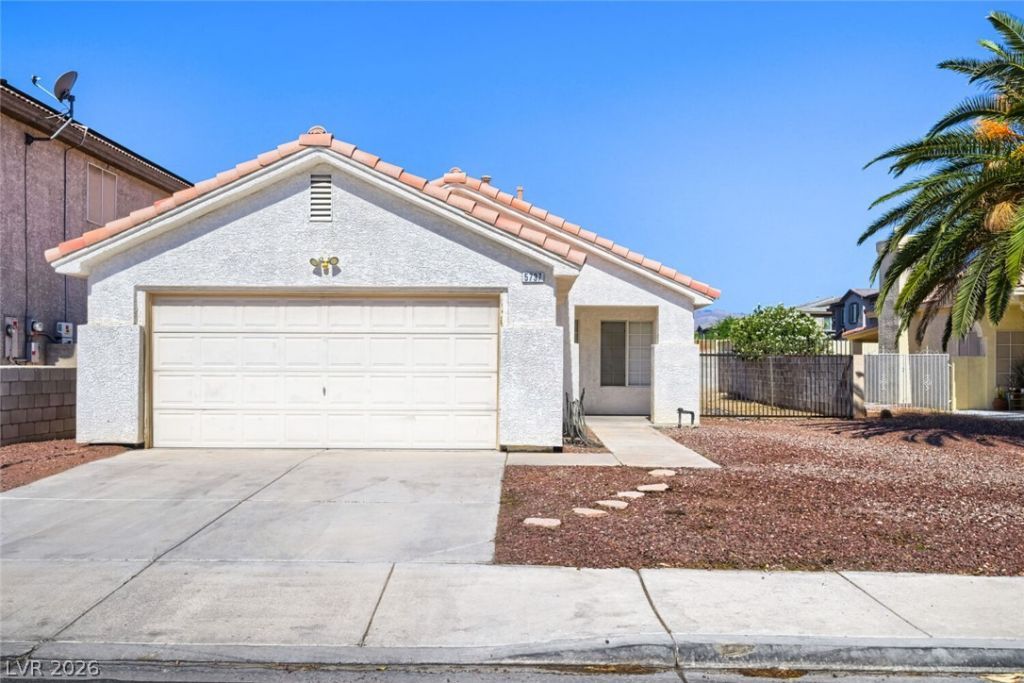
BEDS3
BATHS2 full
SQUARE FEET1,128
MLS#2802156
STATUSActive
PROPERTY TYPERental - Single Family
SUBDIVISIONGrand Entries-Phase 4
Property Description
Welcome home to this inviting 3-bedroom, 2-bath in Las Vegas, offering comfort, convenience, and a great location. The kitchen features stainless steel appliances and recessed lighting, and tile flooring flows throughout the home. Ceiling fans in every room help keep the space comfortable year-round. A separate laundry room with a washer and dryer adds everyday convenience. Step outside to your private backyard with a cement patio, perfect for relaxing or enjoying outdoor dining. Conveniently located near the 95 Freeway with shopping, dining, and other everyday amenities just minutes away. Trash, sewer, and the tenant portal fee are included in the rent. **Please note: The living room fireplace is disconnected and is not usable.
Property Features
Property Type: Rental - Single Family
Cooling: Central Air, Electric
Garage: 2
Heating: Central, Gas
Home Style: One Story
Lot Size: 0.11 Acres
Roof Type: Tile
Stories: 1.0
Year Built: 1995
Amenities
Ceiling Fan(s)
Feature Descriptions
Appliances: Dryer, Dishwasher, Disposal, Gas Oven, Gas Range, Microwave, Refrigerator, Washer/Dryer, Washer/DryerAllInOne, Washer
Association Amenities: None
Exterior: Frame, Stucco
Fencimg: Block, Back Yard, Wrought Iron
Flooring: Tile
Laundry: Gas Dryer Hookup, Main Level, Laundry Room
Parcel#: 125-27-813-022
Parking: Garage, Private
Parking Notes: Garage, Private
Pets Allowed: No
Utilities: Cable Available
Room Sizes
Dining Room: 9 X 9
Bedroom 3: 8 X 10
Bedroom 2: 10 X 10
Primary Bedroom: 11 X 12
Local Schools
High School: Shadow Ridge
Middle School: Saville Anthony
Elementary School: Neal, Joseph,Neal, Joseph
Listed By / Shown By
Listed By
Agency Name: Triumph Property Management Co
Agency Contact: 702-367-2323
Agent Name: Kamyar Zargari
Shown By
Agency Title: Wardley Real Estate
Agency Phone: 702-256-4900

5737 Grand Entries Drive | MLS# 2802156
This property located at 5737 Grand Entries Drive , Las Vegas, NV 89130 is currently listed for rent with an asking price of $1,789 / Monthly. Search Las Vegas real estate on www.wardleyre.com today.