
BEDS3
BATHS2 full
SQUARE FEET1,649
MLS#2820300
STATUSActive
PROPERTY TYPEResidential - Single Family
SUBDIVISIONSedona Ranch Parcel 41 42
Property Description
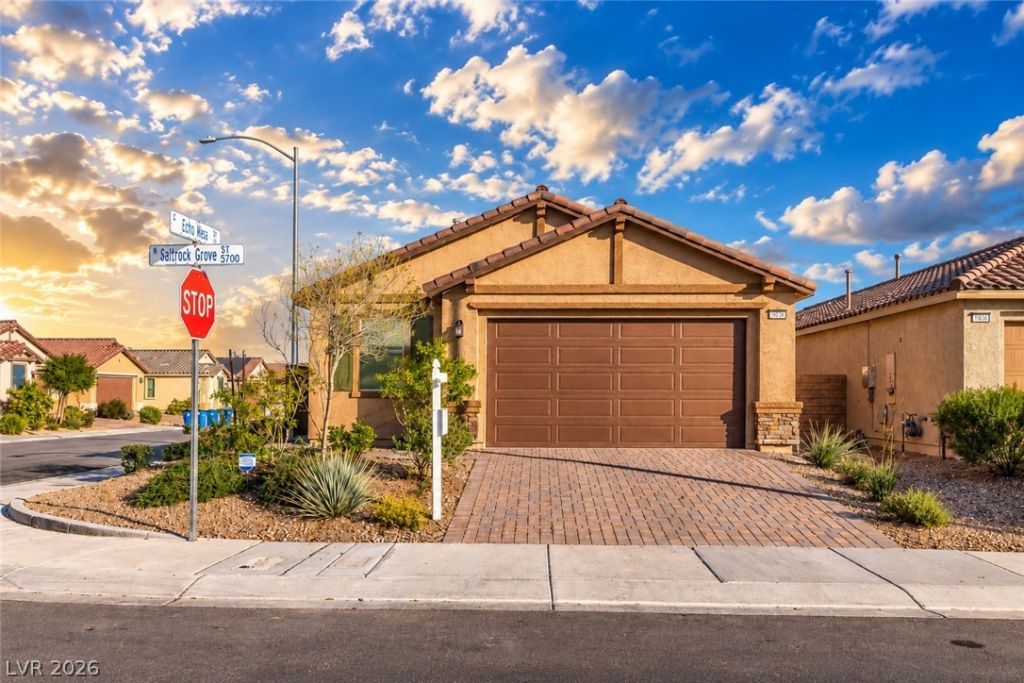
Welcome home to this inviting single-story residence in North Las Vegas as it it listed 25k under comps! Built in late 2020, this home offers smart-home capabilities and an open-concept layout with a spacious living room, perfect for everyday living and entertaining. Ceramic tile flooring complements the kitchen’s rich espresso cabinetry with soft-close features, while carpeting adds comfort to every bedroom. The primary bedroom boasts an exceptionally spacious closet, offering plenty of room to stay organized. Additional highlights include a water filtration system and a dedicated storage room in the garage. Step outside to enjoy the recently completed backyard—an ideal setting to relax, unwind, and make yourself at home!
Property Features
Property Type: Residential - Single Family
Cooling: Central Air, Electric
Garage: 2
Heating: Central, Gas
Home Style: One Story
Lot Size: 0.10 Acres
Roof Type: Tile
Stories: 1.0
Taxes: $4,504
Year Built: 2020
Amenities
Bedroom on Main Level
Ceiling Fan(s)
Primary Downstairs
Window Treatments
Barbecue
Private Yard
Sprinkler/Irrigation
Feature Descriptions
Appliances: Dryer, Dishwasher, Gas Cooktop, Disposal, Gas Range, Microwave, Refrigerator, Water Purifier, Washer
Association Amenities: Gated, Park
Days on Site: 5
Fencimg: Block, Brick, Back Yard
Flooring: Carpet, Tile
HOA Fee: 67/ Monthly
Laundry: Gas Dryer Hookup, Main Level, Laundry Room
Lot: Drip Irrigation/Bubblers, Desert Landscaping, Landscaped, < 1/4 Acre
Parcel#: 124-26-410-064
Parking: Attached, Electric Vehicle Charging Station(s), Garage, Private
Parking Notes: Attached, Electric Vehicle Charging Station(s), Gara
Sewer: Public Sewer
Utilities: Underground Utilities
Water: Public
Window: Blinds
Room Sizes
Family Room: 18 X 17
Dining Room: 8 X 8
Bedroom 3: 11 X 11
Bedroom 2: 12 X 11
Primary Bedroom: 13 X 14
Local Schools
High School: Legacy
Middle School: Johnson Walter
Elementary School: Scott, Jesse D.,Scott, Jesse D.
Listed By / Shown By
Listed By
Agency Name: Signature Real Estate Group
Agency Contact: (702) 503-9428
Agent Name: Darryl Braswell
Shown By
Agency Title: Wardley Real Estate
Agency Phone: 702-256-4900

Estimate Your Payment
Estimated Payment
$ 2,019.73 per month $1,527.73 Principal & Interest $375.33 Property Tax $116.67 Homeowner's Insurance
5740 Saltrock Grove Street | MLS# 2820300
This single family home located at 5740 Saltrock Grove Street, North Las Vegas, NV 89081 is currently listed for sale with an asking price of $400,000. This property was built in 2020 and has 3 bedrooms and 2 full baths with 1649 sq. ft. Saltrock Grove Street is located in the Sedona Ranch Parcel 41 42 subdivision. Search Sedona Ranch Parcel 41 42 real estate on www.wardleyre.com today.