
BEDS4
BATHS2 full
SQUARE FEET1,825
MLS#2806696
STATUSActive
PROPERTY TYPEResidential - Single Family
SUBDIVISIONSanta Rosa
Property Description
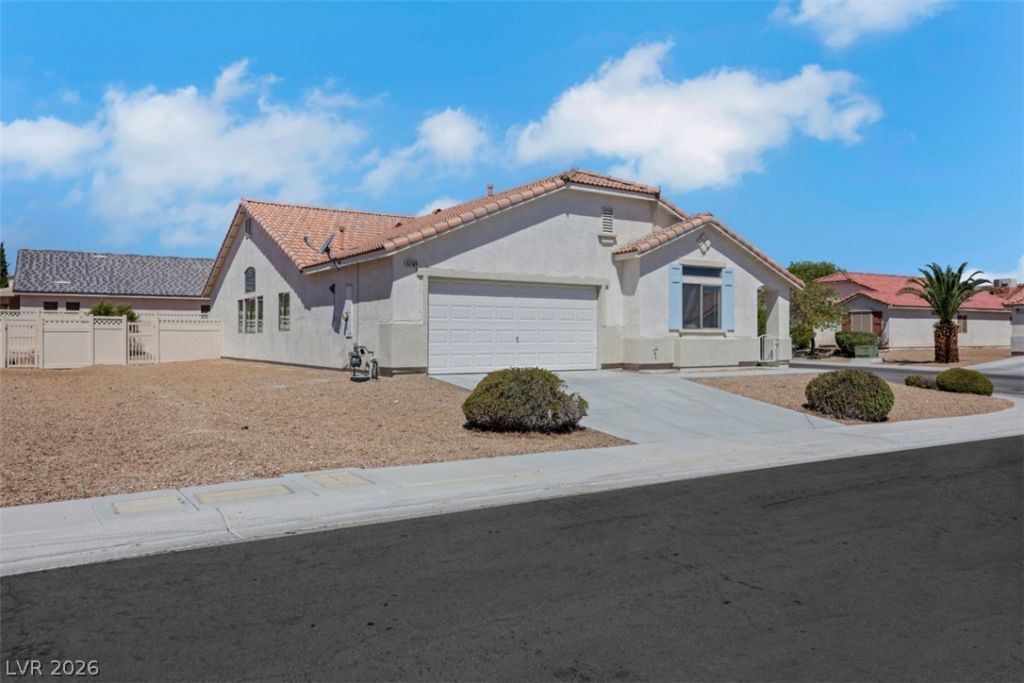
Welcome h?me t? 5745 Cop???r ??un Ct, ? b??utifully appointed 4?bedr?om, 2-bathroom residence perfectly situated in a highly desirable North Las Vegas neighborhood!This inviting home boasts 1825 sq. ft. of living space and features a bright, open-concept floor plan designed for both comfortable everyday living and effortless entertaining. At the heart of the home, the well-equipped kitchen shines flowing seamlessly into the generous main living area. New carpet throughout the home.Retreat to the primary suite, a private oasis complete with a generous walk-in closet and a spa-like en-suite bath featuring [dual sinks and separate shower and tub. The additional bedrooms are generously sized, offering versatility for family, guests, or a dedicated home office.Step outside to discover your backyard space?a perfect canvas featuring large backyard and large side yard, ideal for enjoying warm Nevada evenings.Conveniently located just minutes from excellent shopping, dining, local parks, and easy freeway access, this home combines modern comfort with ultimate convenience. Don't miss your opportunity to make this North Las Vegas beauty your own?schedule your tour today!
Property Features
Property Type: Residential - Single Family
Cooling: Central Air, Electric
Garage: 2 car attached
Heating: Central, Gas
Home Style: One Story
Lot Size: 0.15 Acres
Roof Type: Tile
Stories: 1.0
Taxes: $1,965
Year Built: 2004
Amenities
Ceiling Fan(s)
Primary Downstairs
Window Treatments
Barbecue
Private Yard
Sprinkler/Irrigation
Feature Descriptions
Appliances: Built-In Gas Oven, Double Oven, Dryer, Disposal, Microwave, Washer
Association Amenities: None
Days on Site: 22
Exterior: Drywall
Fencimg: Back Yard, Vinyl
Flooring: Carpet, Tile
HOA Fee: 30/ Monthly
Laundry: Gas Dryer Hookup, Main Level, Laundry Room
Lot: Drip Irrigation/Bubblers, Desert Landscaping, Landscaped, Rocks, < 1/4 Acre
Parcel#: 124-27-413-033
Parking: Attached, Finished Garage, Garage, Garage Door Opener, Private
Parking Notes: Attached, Finished Garage, Garage, Garage Door Opener
Sewer: Public Sewer
Utilities: Underground Utilities
Water: Public
Window: Blinds, Window Treatments
Room Sizes
Living Room: 14 X 10
Dining Room: 10 X 9
Bedroom 4: 14 X 10
Bedroom 3: 10 X 10
Bedroom 2: 11 X 10
Primary Bedroom: 17 X 13
Local Schools
High School: Legacy
Middle School: Findlay Clifford O.
Elementary School: Watson, Frederick W,Watson, Frederick W
Listed By / Shown By
Listed By
Agency Name: Keller Williams MarketPlace
Agent Name: Michael Perry
Shown By
Agency Title: Wardley Real Estate
Agency Phone: 702-256-4900

Estimate Your Payment
Estimated Payment
$ 1,808.15 per month $1,527.73 Principal & Interest $163.75 Property Tax $116.67 Homeowner's Insurance
5745 Copper Sun Court | MLS# 2806696
This single family home located at 5745 Copper Sun Court, North Las Vegas, NV 89031 is currently listed for sale with an asking price of $400,000. This property was built in 2004 and has 4 bedrooms and 2 full baths with 1825 sq. ft. Copper Sun Court is located in the Santa Rosa subdivision. Search Santa Rosa real estate on www.wardleyre.com today.