
BEDS3
BATHS2 full 1 partial
SQUARE FEET2,702
MLS#2821459
STATUSActive
PROPERTY TYPEResidential - Single Family
SUBDIVISIONJones Elkhorn - Phase 1
Property Description
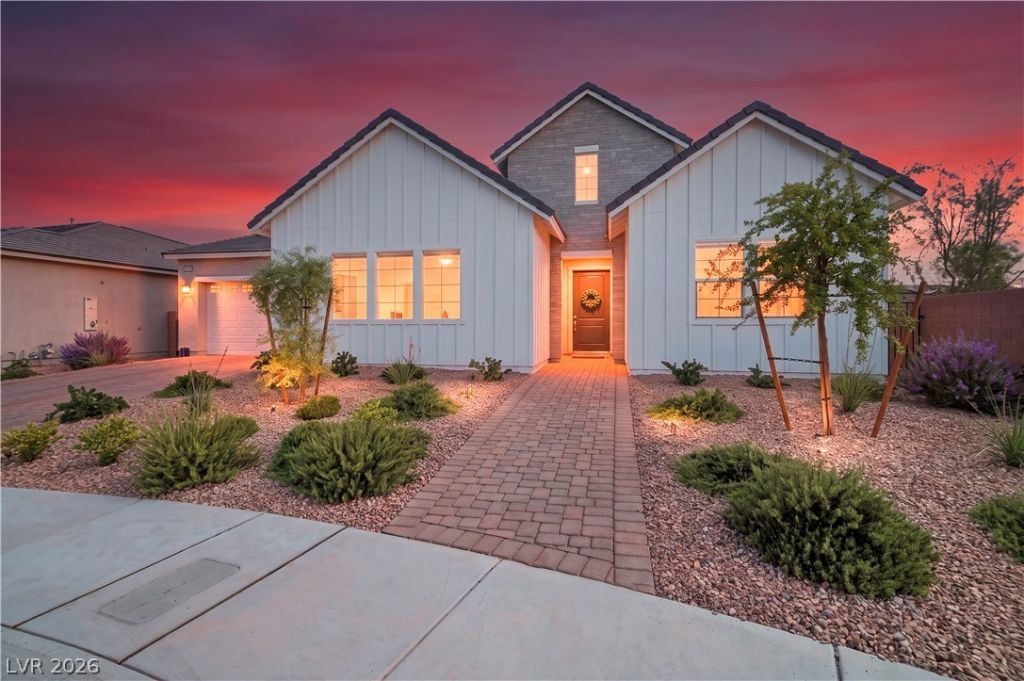
Welcome to exceptional single-story luxury in Northwest Las Vegas! Situated on a premium corner lot in a quiet cul-de-sac, this immaculate 2,702 sq ft modern residence pairs refined curb appeal with a spacious 3-car garage. Inside, discover a designer-curated interior loaded with over $47K in premium builder upgrades and post-closing enhancements.The gourmet kitchen features upgraded maple cabinetry, quartz countertops, a matching quartz backsplash, an undermount sink, upgraded pull-down fixture, and a 36 counter-depth French door refrigerator. Enjoy a cozy ambience in the open living space complete with a custom gas fireplace, mid-century fluted built-in bookshelves, and upgraded barn doors leading to the dedicated office and guest spaces.The primary retreat showcases a luxurious tile-surrounded shower, adult-height vanity, and custom finishes throughout. Additional highlights include 16 room-darkening dual shade remote blinds, a SpringWell salt-based water softener filtration system, overhead garage storage racks, and an Electrolux washer/dryer set. Enjoy maximum privacy and functional luxury in a highly desirable 89131 pocket—this move-in-ready masterpiece is a must-see!
Property Features
Property Type: Residential - Single Family
Cooling: Central Air, Electric, High Efficiency
Fireplaces: 1
Garage: 3
Heating: Central, Gas, High Efficiency
Home Style: One Story
Lot Size: 0.19 Acres
Roof Type: Composition, Shingle
Stories: 1.0
Taxes: $2,157
Year Built: 2025
Amenities
Primary Downstairs
Window Treatments
Programmable Thermostat
Patio
Private Yard
Sprinkler/Irrigation
Feature Descriptions
Appliances: Built-In Gas Oven, Double Oven, Dryer, Dishwasher, ENERGY STAR Qualified Appliances, Disposal, Microwave, Refrigerator, Water Softener Owned, Washer
Association Amenities: Gated, Pool, Spa/Hot Tub
Community Features: Pool
Days on Site: 4
Fencimg: Block, Back Yard
Fireplace: Family Room, Gas
Flooring: Carpet, Tile
HOA Fee: 80/ Monthly
Hot Tub: Yes
Laundry: Gas Dryer Hookup, Laundry Room
Lot: Drip Irrigation/Bubblers, Desert Landscaping, Sprinklers In Front, Landscaped, Rocks, < 1/4 Acre
Parcel#: 125-24-112-025
Parking: Attached, Garage, Open
Parking Notes: Attached, Garage, Open
Patio/Porch: Covered, Patio
Pool: Association, Community
Sewer: Public Sewer
Swimming Pool: Yes
Water: Public
Window: Blinds, Double Pane Windows, Insulated Windows, Low-Emissivity Windows, Plantation Shutters
Room Sizes
Kitchen: 10 X 10
Den: 10 X 10
Bedroom 3: 10 X 10
Bedroom 2: 10 X 10
Primary Bedroom: 10 X 10
Local Schools
High School: Shadow Ridge
Middle School: Saville Anthony
Elementary School: Carl, Kay,Carl, Kay
Listed By / Shown By
Listed By
Agency Name: Simply Vegas
Agency Contact: pkvegasrealty@gmail.com
Agent Name: Patrick Kawka
Shown By
Agency Title: Wardley Real Estate
Agency Phone: 702-256-4900

Estimate Your Payment
Estimated Payment
$ 3,715.20 per month $3,284.62 Principal & Interest $179.75 Property Tax $250.83 Homeowner's Insurance
5745 N Golden Chase Court | MLS# 2821459
This single family home located at 5745 N Golden Chase Court , Las Vegas, NV 89131 is currently listed for sale with an asking price of $860,000. This property was built in 2025 and has 3 bedrooms and 2 full and 1 partial baths with 2702 sq. ft. N Golden Chase Court is located in the Jones Elkhorn - Phase 1 subdivision. Search Jones Elkhorn - Phase 1 real estate on www.wardleyre.com today.