
BEDS3
BATHS3 full
SQUARE FEET2,624
MLS#2149256
STATUSUnder Contract
PROPERTY TYPEResidential - Single Family
SUBDIVISIONOAKDALE
SCHOOLGranite
Property Description
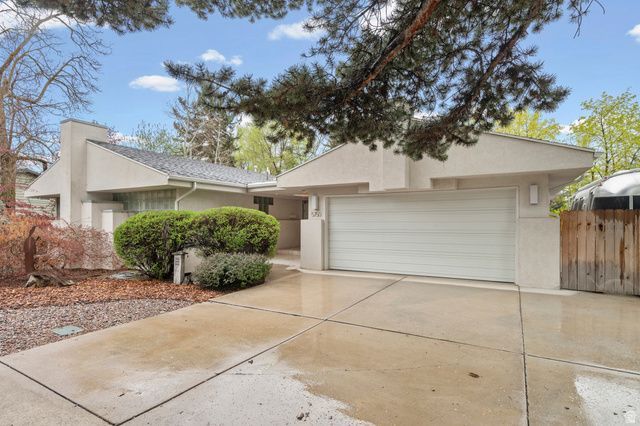
This 3-bedroom, 3-bathroom rambler offers easy one level living in a fantastic Holladay location. Filled with natural light, the home features huge windows that create a bright and inviting atmosphere throughout. The thoughtfull layout includes two spacious primary bedrooms, each with its own full bathroom.- ideal for guests-generational living, or added flexibility. Step outside to a truley special property: the front yard is beatifully xeriscaped for low-maintenance curb appeal, while the backyard feels like a lush, private hideway-secluded and perfect for relaxing or entertaining. Conveniently located near shopping, dining, and everyday amenities, this home combines comfort, functionaliy, and a unidue outdoor retreat. Square footage figures are provided as a courtesy estimate only and were obtained from County Records. Buyer is advised to obtain an independent measurement. No Showings until after the Open House Saturday 4/11 from 11 to 2.
Property Features
Property Type: Residential - Single Family
Basement: None
Cooling: Central Air
Fenced: Yes
Fireplaces: 1
Garage: 2 car attached
Heating: Forced Air, Gas: Central
Home Style: Rambler/Ranch
Lot Size: 0.25 Acres
Roof Type: Asphalt
Stories: 1.0
Taxes: $4,008
Year Built: 1964
Feature Descriptions
Accessibility: Single Level Living
Appliances: Dryer, Refrigerator, Washer
Days on Site: 18
Exterior: Stucco
Flooring: Hardwood, Tile
Lot: Fenced: Full, Secluded
Lot Dimensions: 0.0x0.0x0.0
Other Equipment: Storage Shed(s)
Parcel#: 22-16-254-022
Parking: Rv Parking
Parking Notes: Rv Parking
Sewer: Sewer: Connected
Topography: Fenced: Full, Secluded Yard, Terrain, Flat
Utilities: Natural Gas Connected, Electricity Connected, Sewer Connected, Water Connected
Water: Culinary
Window: Blinds
Local Schools
High School: Cottonwood
Middle School: Bonneville
Elementary School: Oakwood
School District: Granite
Listed By / Shown By

Estimate Your Payment
Estimated Payment
$ 3,725.57 per month $3,150.94 Principal & Interest $334.00 Property Tax $240.63 Homeowner's Insurance
5750 Glenbrook Dr | MLS# 2149256
This single family home located at 5750 Glenbrook Dr , Holladay, UT 84121 is currently listed for sale with an asking price of $825,000. This property was built in 1964 and has 3 bedrooms and 3 full baths with 2624 sq. ft. Glenbrook Dr is located in the OAKDALE subdivision within the Granite school district. Search OAKDALE real estate on www.wardleyre.com today.