
BEDS1
BATHS1 full
SQUARE FEET750
MLS#2817149
STATUSActive
PROPERTY TYPEResidential - Condominium
SUBDIVISIONInfinity Palms
Property Description
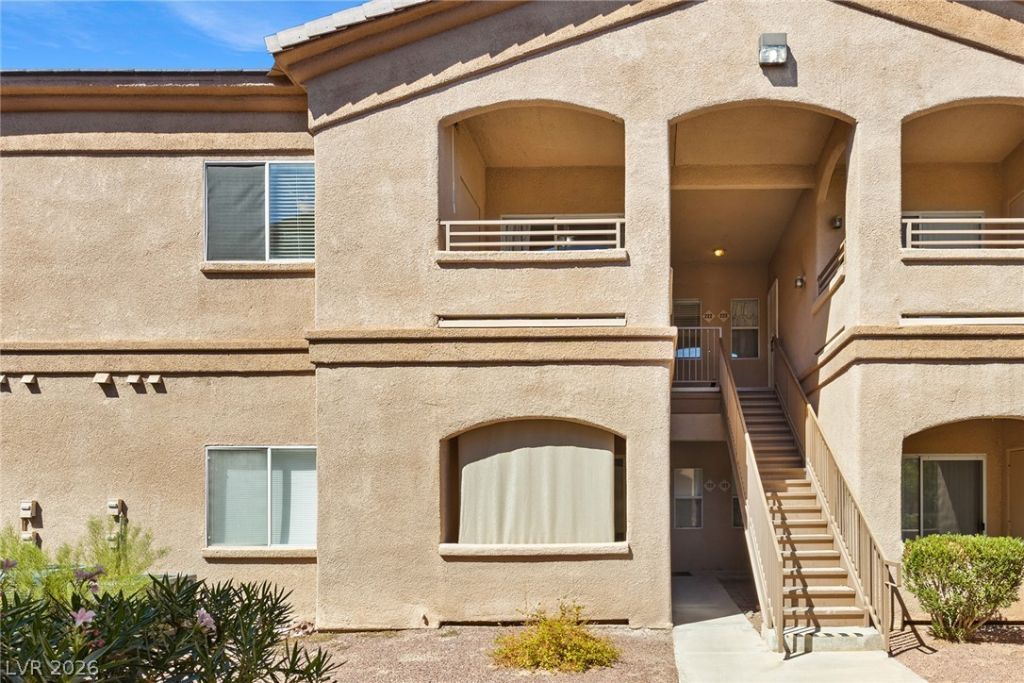
Moving to VеgaÑ? & in neеd а Ñ?mаll аffοrdable starter near the Ñ?triÑ? and airport?If the last thing you want is to pay rent, this might be a great starter for you. Beautifully updated, well kept and move in ready upstairs unit. Freshly painted throughout, all kitchen stainless steel appliances, granite counter tops, tiled bath walls and floor, quality carpet in the bedroom and customized walk in closet. Agent/Buyer to verify all information provided including but not limited to dimensions.
Property Features
Property Type: Residential - Condominium
Cooling: Central Air, Electric
Heating: Central, Gas
Home Style: Two Story
Lot Size: 0.21 Acres
Roof Type: Pitched, Tile
Stories: 2.0
Taxes: $450
Year Built: 1998
Amenities
Ceiling Fan(s)
Window Treatments
Balcony
Feature Descriptions
Appliances: Dryer, Dishwasher, Disposal, Gas Range, Gas Water Heater, Microwave, Refrigerator, Washer
Association Amenities: Clubhouse, Dog Park, Fitness Center, Gated, Barbecue, Pool
Community Features: Pool
Exterior: Drywall
Fencimg: None
Flooring: Carpet, Ceramic Tile, Tile
HOA Fee: 185/ Monthly
Laundry: Gas Dryer Hookup, Laundry Closet
Lot: Desert Landscaping, Landscaped, None
Parcel#: 161-28-712-044
Parking: Assigned, Covered, Detached Carport, Guest
Parking Notes: Assigned, Covered, Detached Carport, Guest
Patio/Porch: Balcony
Pool: Community
Sewer: Public Sewer
Special View Info: None
Swimming Pool: Yes
Utilities: Underground Utilities
Water: Public
Window: Blinds, Double Pane Windows
Room Sizes
Living Room: 13 X 10
Kitchen: 13 X 10
Primary Bedroom: 15 X 11
Local Schools
High School: Basic Academy
Middle School: Cortney Francis
Elementary School: Harmon, Harley A.,Harmon, Harley A.
Listed By / Shown By
Listed By
Agency Name: SimpliHOM
Agent Name: Jose L. Martinez
Shown By
Agency Title: Wardley Real Estate
Agency Phone: 702-256-4900

Estimate Your Payment
Estimated Payment
$ 756.92 per month $668.38 Principal & Interest $37.50 Property Tax $51.04 Homeowner's Insurance
5751 E Hacienda Avenue , Unit 222 | MLS# 2817149
This condo located at 5751 E Hacienda Avenue , Unit 222, Las Vegas, NV 89122 is currently listed for sale with an asking price of $175,000. This property was built in 1998 and has 1 bedrooms and 1 full baths with 750 sq. ft. E Hacienda Avenue , Unit 222 is located in the Infinity Palms subdivision. Search Infinity Palms real estate on www.wardleyre.com today.