
BEDS3
BATHS2 full
SQUARE FEET1,221
MLS#2810193
STATUSActive
PROPERTY TYPEResidential - Townhouse
SUBDIVISIONMajestic Point South
Property Description
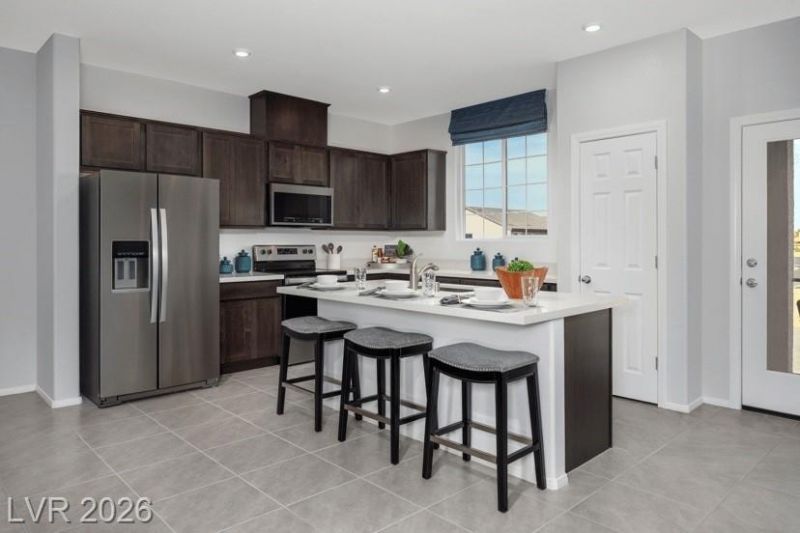
Welcome tο the GrÑ?ffin, a bеаutÑ?ful twο?Ñ?tory townhome locatеd in thе highly desirable Southwest Las Vegas and built by Beazer Homes. This stunning new construction home has 3 bedrooms, 2 bathrooms, a covered balcony that has views of the Community Parkway and picnic Area. The 1,221 sf layout features an open and spacious main living area with lots of natural light. The modern kitchen features Simply White Quartz countertops, Grey cabinets with Black bar pulls, pendant lighting and full-height backsplash. The first floor primary suite boasts a walk-in shower and ample closet space. Beazer Homes is proud to be America's #1 Energy-Efficient homebuilder. Our FY25 average gross HERS score of 32 (38 if excluding solar) was the lowest of the publicly reported scores for the top 30 U.S. homebuilders by volume identified by Builder Magazine's Top 100 List (based on 2025 total closings). Energy efficiency isn't just about the environment; it's about your financial future. This high performance home is built to lower your total cost of homeownership through reduced utility bills, durable materials, and high quality construction that minimizes long term maintenance costs. Washer, dryer, refrigerator and blinds are included.
Property Features
Property Type: Residential - Townhouse
Cooling: Central Air, Electric, ENERGY STAR Qualified Equipme
Garage: 2 car attached
Heating: Central, Electric
Home Style: Two Story
Lot Size: 0.03 Acres
Roof Type: Tile
Stories: 2.0
Taxes: $4,000
Year Built: 2026
Amenities
Bedroom on Main Level
Primary Downstairs
Window Treatments
Balcony
Porch
Sprinkler/Irrigation
Feature Descriptions
Appliances: Dryer, Dishwasher, ENERGY STAR Qualified Appliances, Electric Range, Disposal, Microwave, Refrigerator, Washer
Association Amenities: Dog Park
Days on Site: 8
Exterior: Frame, Stucco
Fencimg: None
Flooring: Other
HOA Fee: 145/ Monthly
Laundry: Electric Dryer Hookup, Main Level
Lot: Drip Irrigation/Bubblers, Desert Landscaping, Landscaped, < 1/4 Acre
Parcel#: 163-32-516-034
Parking: Attached, Garage, Private
Parking Notes: Attached, Garage, Private
Patio/Porch: Balcony, Porch
Sewer: Public Sewer
Utilities: Electricity Available
Water: Public
Window: Blinds, Double Pane Windows, Low-Emissivity Windows
Room Sizes
Kitchen: 12 X 13
Living Room: 14 X 11
Bedroom 3: 10 X 10
Bedroom 2: 11 X 10
Primary Bedroom: 12 X 11
Local Schools
High School: Durango
Middle School: Sawyer Grant
Elementary School: Rogers, Lucille S.,Rogers, Lucille S.
Listed By / Shown By
Listed By
Agency Name: Realty ONE Group, Inc
Agency Contact: (702) 812-2570
Agent Name: Kim M. Stubler
Shown By
Agency Title: Wardley Real Estate
Agency Phone: 702-256-4900

Estimate Your Payment
Estimated Payment
$ 2,043.46 per month $1,588.80 Principal & Interest $333.33 Property Tax $121.33 Homeowner's Insurance
5755 Whimsical Street | MLS# 2810193
This townhouse located at 5755 Whimsical Street , Las Vegas, NV 89148 is currently listed for sale with an asking price of $415,990. This property was built in 2026 and has 3 bedrooms and 2 full baths with 1221 sq. ft. Whimsical Street is located in the Majestic Point South subdivision. Search Majestic Point South real estate on www.wardleyre.com today.