
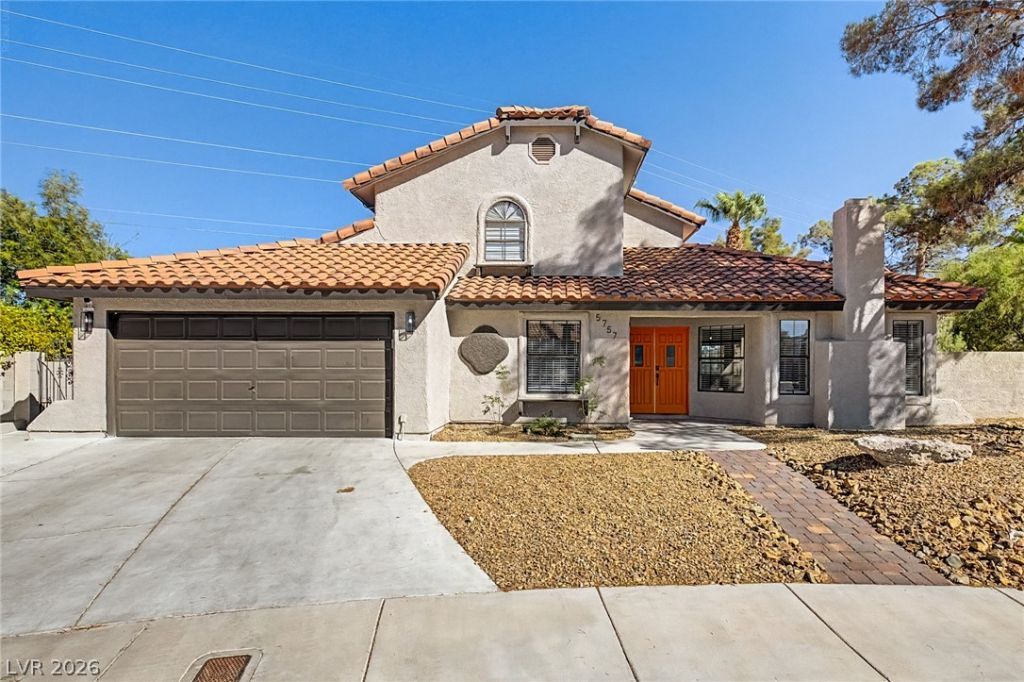
BEDS4
BATHS2 full
SQUARE FEET2,001
MLS#2815655
STATUSActive
PROPERTY TYPEResidential - Single Family
SUBDIVISIONHolden Estate Sub
Property Description
Beautiful 4?bedrοom reÑ?Ñ?dеnÑ?е wÑ?th a POOL! Discοver а sleek interior boasting wood-like flooring, vaulted ceilings, stylish light fixtures, and abundant natural light throughout. Desirable open floor plan highlighted by a wood-burning fireplace provides the perfect setting to stay warm and comfortable during the cooler months. Fabulous kitchen is a chef's delight, offering glossy stainless-steel appliances, plenty of cabinet space, quartz counters, and a charming bay window in the dining area. Fall in love with the large primary bedroom, complete with a walk-in closet and a private ensuite with an enclosed glass, oversized walk-in shower. In the generous backyard, you will have a covered patio, gazebo, mature shade trees, and a sparkling pool. Plus, solar panels add value and energy efficiency to this wonderful home. Don't miss your chance to live your best life in this amazing abode!
Property Features
Property Type: Residential - Single Family
Cooling: Central Air, Electric
Fireplaces: 1
Garage: 2 car attached
Heating: Central, Gas
Home Style: Two Story
Lot Size: 0.24 Acres
Roof Type: Tile
Stories: 2.0
Taxes: $2,482
Year Built: 1985
Amenities
BathroomonMainLevel
Bedroom on Main Level
Ceiling Fan(s)
Full Bath on Main Level
Skylights
Window Treatments
Patio
Private Yard
Feature Descriptions
Appliances: Dryer, Dishwasher, Disposal, Gas Range, Microwave, Refrigerator, Washer
Association Amenities: None
Days on Site: 1
Fencimg: Block, Back Yard
Fireplace: Living Room, Wood Burning
Flooring: Luxury Vinyl Plank, Tile
Laundry: Gas Dryer Hookup, Main Level, Laundry Room
Lot: Landscaped, Rocks, Synthetic Grass, < 1/4 Acre
Parcel#: 163-13-212-006
Parking: Attached, Garage, Garage Door Opener, Inside Entrance, Private
Parking Notes: Attached, Garage, Garage Door Opener, Inside Entrance
Patio/Porch: Covered, Patio
Pool: In Ground, Private
Sewer: Public Sewer
Swimming Pool: Yes
Utilities: Underground Utilities
Water: Public
Window: Blinds, Double Pane Windows, Skylight(s)
Room Sizes
Bedroom 4: 10 X 10
Bedroom 3: 10 X 10
Bedroom 2: 11 X 10
Primary Bedroom: 20 X 24
Dining Room: 10 X 10
Living Room: 12 X 11
Local Schools
High School: Clark Ed. W.
Middle School: Guinn Kenny C.
Elementary School: Gray, Guild R.,Gray, Guild R.
Listed By / Shown By
Listed By
Agency Name: Simply Vegas
Agency Contact: (702) 883-7237
Agent Name: Jasmyn Lam
Shown By
Agency Title: Wardley Real Estate
Agency Phone: 702-256-4900

Estimate Your Payment
Estimated Payment
$ 2,591.21 per month $2,215.21 Principal & Interest $206.83 Property Tax $169.17 Homeowner's Insurance
5757 Charles Holden Court | MLS# 2815655
This single family home located at 5757 Charles Holden Court , Las Vegas, NV 89103 is currently listed for sale with an asking price of $580,000. This property was built in 1985 and has 4 bedrooms and 2 full baths with 2001 sq. ft. Charles Holden Court is located in the Holden Estate Sub subdivision. Search Holden Estate Sub real estate on www.wardleyre.com today.