
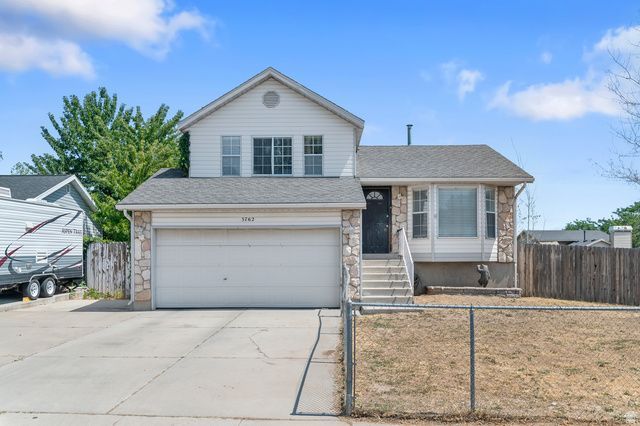
BEDS3
BATHS2 full
SQUARE FEET1,570
MLS#2172352
STATUSActive
PROPERTY TYPEResidential - Single Family
SCHOOLGranite
Property Description
Great opportunity to own a spacious home with room to grow in a convenient West Valley location! This 4-bedroom, 2-bath home offers a functional layout with multiple living spaces, providing flexibility for everyday living, entertaining, or working from home. The bright kitchen opens to the dining area, while large windows throughout bring in plenty of natural light. Step outside to a fully fenced backyard with mature trees, offering privacy, shade, and plenty of space for kids, pets, gardening, or future landscaping projects. An attached 2-car garage and extended driveway provide ample parking and storage. Conveniently located near parks, schools, shopping, dining, and freeway access, this home offers an excellent opportunity for buyers looking to personalize a home and build equity in an established neighborhood. Don't miss your chance to make it your own!
Property Features
Property Type: Residential - Single Family
Basement: Yes
Basement: Partial
Cooling: Central Air, Evaporative Cooling
Fenced: Yes
Fireplaces: 1
Garage: 2
Heating: Forced Air, Gas: Central
Home Style: Tri/Multi-Level
Lot Size: 0.25 Acres
Roof Type: Asphalt
Stories: 3.0
Taxes: $4,332
Year Built: 1989
Amenities
Disposal
Kitchen: Updated
Range/Oven: Free Stdng.
Bay Box Windows
Double Pane Windows
Patio: Open
Feature Descriptions
Appliances: Dryer, Microwave, Satellite Dish, Washer
Days on Site: 1
Exterior: Aluminum, Stone
Flooring: Carpet, Tile
Laundry: Electric Dryer Hookup
Lot: Curb & Gutter, Fenced: Full, Road: Paved, Sidewalks, Sprinkler: Auto-Full
Lot Dimensions: 0.0x0.0x0.0
Parcel#: 20-14-230-011
Parking: Rv Parking
Parking Notes: Rv Parking
Patio/Porch: Patio: Open
Sewer: Sewer: Connected, Sewer: Public
Topography: Curb & Gutter, Fenced: Full, Road: Paved, Sidewalks, Sprinkler: Auto-Full
Utilities: Natural Gas Connected, Electricity Connected, Sewer Connected, Sewer: Public, Water Connected
Water: Culinary
Window: Blinds
Local Schools
High School: Kearns
Middle School: Thomas Jefferson
Elementary School: Thomas W. Bacchus
School District: Granite
Listed By / Shown By
Listed By
Agency Name: Wiser Real Estate, LLC
Shown By
Agency Title: Wardley Real Estate
Agency Phone: 702-256-4900

Estimate Your Payment
Estimated Payment
$ 2,289.05 per month $1,791.26 Principal & Interest $361.00 Property Tax $136.79 Homeowner's Insurance
5762 W Chambre Dr S | MLS# 2172352
This single family home located at 5762 W Chambre Dr S, Salt Lake City, UT 84118 is currently listed for sale with an asking price of $469,000. This property was built in 1989 and has 3 bedrooms and 2 full baths with 1570 sq. ft. W Chambre Dr S is located within the Granite school district. Search Salt Lake City real estate on www.wardleyre.com today.