
BEDS3
BATHS2 full 1 partial
SQUARE FEET1,307
MLS#2824696
STATUSActive
PROPERTY TYPEResidential - Single Family
SUBDIVISIONVegas Valley Sloan
Property Description
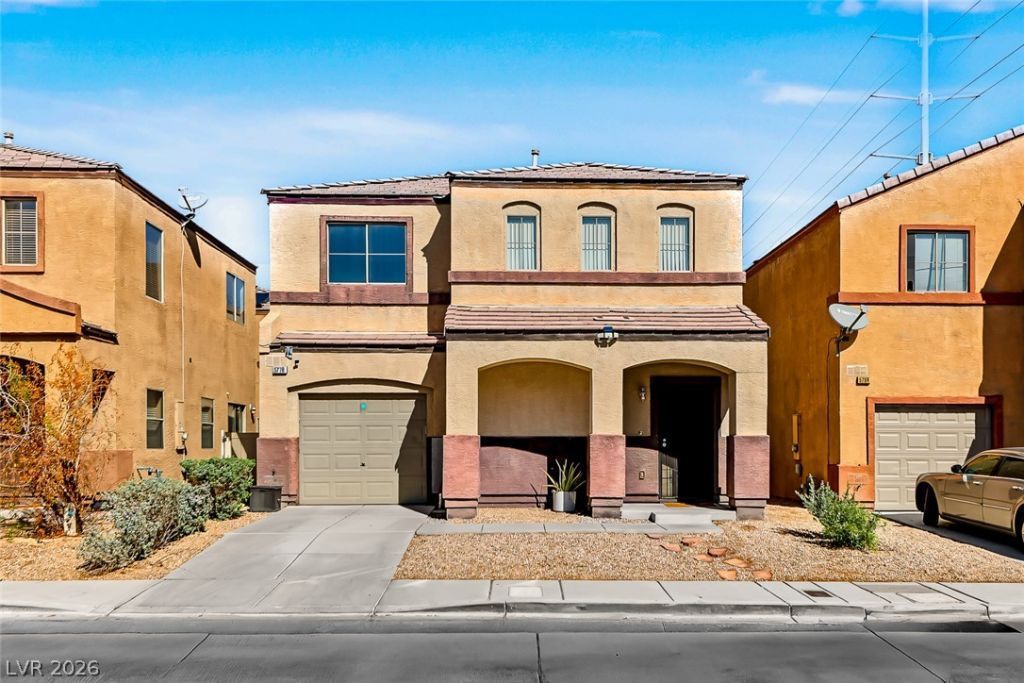
Welcome to this two-story home on a quiet cul-de-sac. Built in 2006, it offers 3 bedrooms, 2.5 baths, and 1,307 sq ft of easy everyday living. The front living room opens to the dining area and kitchen, which includes a pantry and matching white appliances about 3 years old, including a side-by-side refrigerator with water and ice. A half bath sits just off the main level. Upstairs, the primary suite has a walk-in closet and a private bath with double sinks and a tub/shower, and two more bedrooms plus a second full bath finish the upper level. The air conditioner and air handler were replaced within the last 5 years. Out back, a fenced yard is finished with desert landscaping, and the attached 1-car garage includes an automatic opener with an exterior keypad. Close to shopping and everyday conveniences. Don't miss this one — make it yours today!
Property Features
Property Type: Residential - Single Family
Cooling: Central Air, Electric
Garage: 1
Heating: Central, Gas
Home Style: Two Story
Lot Size: 0.05 Acres
Roof Type: Tile
Stories: 2.0
Taxes: $951
Year Built: 2006
Amenities
Bathroom on Main Level
None
Feature Descriptions
Appliances: Dryer, Dishwasher, Disposal, Gas Range, Microwave, Refrigerator, Washer
Days on Site: 13
Exterior: Drywall
Fencimg: Back Yard, Vinyl
Flooring: Carpet, Tile
HOA Fee: 58/ Monthly
Laundry: Gas Dryer Hookup, Upper Level
Lot: Cul-De-Sac, Desert Landscaping, Landscaped, < 1/4 Acre
Parcel#: 161-09-613-024
Parking: Attached, Garage, Private
Parking Notes: Attached, Garage, Private
Sewer: Public Sewer
Utilities: Underground Utilities
Water: Public
Room Sizes
Living Room: 18 X 13
Dining Room: 12 X 11
Bedroom 3: 10 X 10
Bedroom 2: 10 X 10
Primary Bedroom: 16 X 13
Local Schools
High School: Las Vegas
Middle School: Harney Kathleen & Tim
Elementary School: Smith, Helen M.,Smith, Helen M.
Listed By / Shown By
Listed By
Agency Name: Desert Elegance
Agent Name: Trish Nash
Shown By
Agency Title: Wardley Real Estate
Agency Phone: 702-256-4900

Estimate Your Payment
Estimated Payment
$ 1,456.43 per month $1,279.47 Principal & Interest $79.25 Property Tax $97.71 Homeowner's Insurance
5776 Alysheba Court | MLS# 2824696
This single family home located at 5776 Alysheba Court, Las Vegas, NV 89142 is currently listed for sale with an asking price of $335,000. This property was built in 2006 and has 3 bedrooms and 2 full and 1 partial baths with 1307 sq. ft. Alysheba Court is located in the Vegas Valley Sloan subdivision. Search Vegas Valley Sloan real estate on www.wardleyre.com today.