
BEDS3
BATHS2 full 1 partial
SQUARE FEET1,891
MLS#2794389
STATUSActive
PROPERTY TYPEResidential - Single Family
SUBDIVISIONHuntington Village A unit 1
Property Description
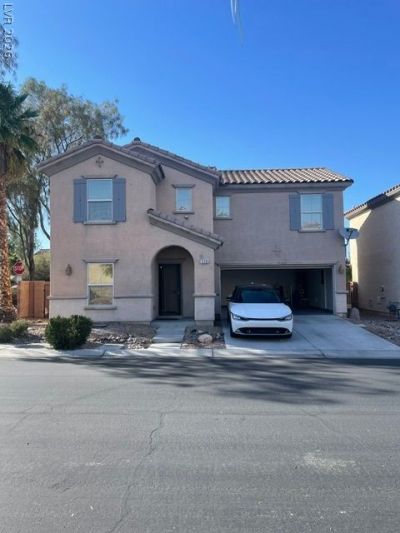
Discover unparalleled comfort in this captivating two-story Las Vegas residence, blending modern amenities with spacious design across 1891 square feet. An inviting facade with a tiled roof and a concrete driveway leading to the attached garage offers secure parking. Rich hardwood flooring flows throughout the interior, creating a warm foundation. The well-appointed kitchen features a microwave, gleaming stainless steel appliances, and ample cabinetry. Window coverings ensure privacy and light control. With three comfortable bedrooms and two and a half bathrooms, including luxurious primary and secondary baths with dual vanities, stone counters, tile flooring, and some with skylights and soaking tubs, there is abundant space. The sizable 0.08-acre lot provides a delightful, fenced outdoor area with well-maintained pathways and lush greenery. Situated in vibrant Las Vegas, this home offers access to a dynamic lifestyle and nearby conveniences, presenting a fantastic opportunity for balanced comfort and location.
Property Features
Property Type: Residential - Single Family
Cooling: Central Air, Electric
Garage: 2 car attached
Heating: Central, Gas
Home Style: Two Story
Lot Size: 0.08 Acres
Roof Type: Tile
Stories: 2.0
Taxes: $1,764
Year Built: 2006
Amenities
Ceiling Fan(s)
Handicap Access
Window Treatments
None
Sprinkler/Irrigation
Feature Descriptions
Appliances: Dryer, Gas Cooktop, Disposal, Microwave, Washer
Days on Site: 32
Fencimg: Block, Full
Flooring: Laminate, Tile
HOA Fee: 63/ Monthly
Laundry: Gas Dryer Hookup, Upper Level
Lot: Desert Landscaping, Landscaped, Rocks, Sprinklers Timer, Sprinklers On Side, < 1/4 Acre
Parcel#: 176-18-610-001
Parking: Assigned, Attached, Covered, Exterior Access Door, Garage, Garage Door Opener, Indoor, Inside Entrance, One Space
Parking Notes: Assigned, Attached, Covered, Exterior Access Door, Gar
Sewer: Public Sewer
Utilities: Underground Utilities
Water: Public
Window: Blinds
Room Sizes
Dining Room: 9 X 9
Loft: 15 X 12
Living Room: 14 X 16
Bedroom 3: 10 X 11
Bedroom 2: 10 X 11
Primary Bedroom: 14 X 18
Local Schools
High School: Sierra Vista High
Middle School: Faiss, Wilbur & Theresa
Elementary School: Forbuss, Robert L. ,Forbuss, Robert L.
Listed By / Shown By
Listed By
Agency Name: New Life Realty
Agency Contact: StaceyChen5439@gmail.com
Agent Name: Stacey Chen
Shown By
Agency Title: Wardley Real Estate
Agency Phone: 702-256-4900

Estimate Your Payment
Estimated Payment
$ 1,873.62 per month $1,604.12 Principal & Interest $147.00 Property Tax $122.50 Homeowner's Insurance
578 Haunts Walk Ave | MLS# 2794389
This single family home located at 578 Haunts Walk Ave , Las Vegas, NV 89178 is currently listed for sale with an asking price of $420,000. This property was built in 2006 and has 3 bedrooms and 2 full and 1 partial baths with 1891 sq. ft. Haunts Walk Ave is located in the Huntington Village A unit 1 subdivision. Search Huntington Village A Unit 1 real estate on www.wardleyre.com today.