
BEDS3
BATHS2 full 1 partial
SQUARE FEET1,891
MLS#2818212
STATUSActive
PROPERTY TYPEResidential - Single Family
SUBDIVISIONHuntington Village A unit 1
Property Description
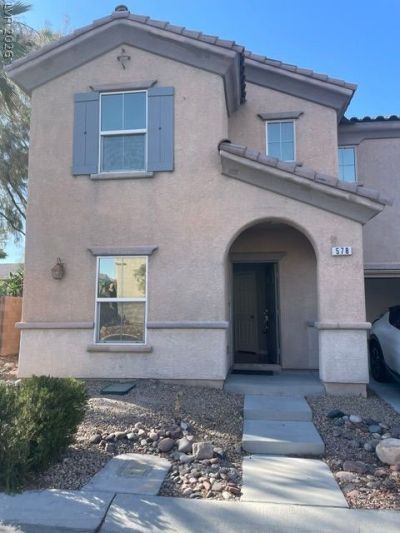
Two storÑ?eÑ? of plаnnеd lÑ?vÑ?ng Ñ?Ñ?ace define this thrеe?bedroom, single-family residential property on Haunts Walk Ave in Las Vegas. A serene atmosphere is established right at the entrance, offering an inviting retreat from the desert sun.Inside, the residence features two full bathrooms and one half bathroom across 1,891 square feet of interior space. Appointed features include a microwave among the appliances, alongside window coverings partial, blinds, ceiling fan(s), and accessibility features.The exterior offers a low-maintenance setting on a 0.08-acre lot, providing a tranquil backdrop for outdoor relaxation.An invitation is extended to schedule a viewing to experience the layout and comfort of this Las Vegas home.
Property Features
Property Type: Residential - Single Family
Cooling: Central Air, Electric
Garage: 2 car attached
Heating: Central, Gas
Home Style: Two Story
Lot Size: 0.08 Acres
Roof Type: Tile
Stories: 2.0
Taxes: $1,764
Year Built: 2006
Amenities
Ceiling Fan(s)
Handicap Access
Window Treatments
None
Sprinkler/Irrigation
Feature Descriptions
Appliances: Dryer, Gas Cooktop, Disposal, Microwave, Washer
Fencimg: Block, Full
Flooring: Laminate, Tile
HOA Fee: 63/ Monthly
Laundry: Gas Dryer Hookup, Upper Level
Lot: Desert Landscaping, Landscaped, Rocks, Sprinklers Timer, Sprinklers On Side, < 1/4 Acre
Parcel#: 176-18-610-001
Parking: Attached, Exterior Access Door, Garage, Garage Door Opener, Inside Entrance, Private
Parking Notes: Attached, Exterior Access Door, Garage, Garage Door O
Sewer: Public Sewer
Utilities: Underground Utilities
Water: Public
Window: Blinds
Room Sizes
Dining Room: 9 X 9
Loft: 15 X 12
Living Room: 14 X 16
Bedroom 3: 10 X 11
Bedroom 2: 10 X 11
Primary Bedroom: 14 X 18
Local Schools
High School: Sierra Vista High
Middle School: Faiss, Wilbur & Theresa
Elementary School: Forbuss, Robert L. ,Forbuss, Robert L.
Listed By / Shown By
Listed By
Agency Name: New Life Realty
Agency Contact: StaceyChen5439@gmail.com
Agent Name: Stacey Chen
Shown By
Agency Title: Wardley Real Estate
Agency Phone: 702-256-4900

Estimate Your Payment
Estimated Payment
$ 1,914.73 per month $1,642.31 Principal & Interest $147.00 Property Tax $125.42 Homeowner's Insurance
578 Haunts Walk Ave | MLS# 2818212
This single family home located at 578 Haunts Walk Ave , Las Vegas, NV 89178 is currently listed for sale with an asking price of $430,000. This property was built in 2006 and has 3 bedrooms and 2 full and 1 partial baths with 1891 sq. ft. Haunts Walk Ave is located in the Huntington Village A unit 1 subdivision. Search Huntington Village A Unit 1 real estate on www.wardleyre.com today.