
BEDS3
BATHS2 full
SQUARE FEET1,835
MLS#2809706
STATUSActive
PROPERTY TYPEResidential - Single Family
SUBDIVISIONSetona At Southern Highlands
Property Description
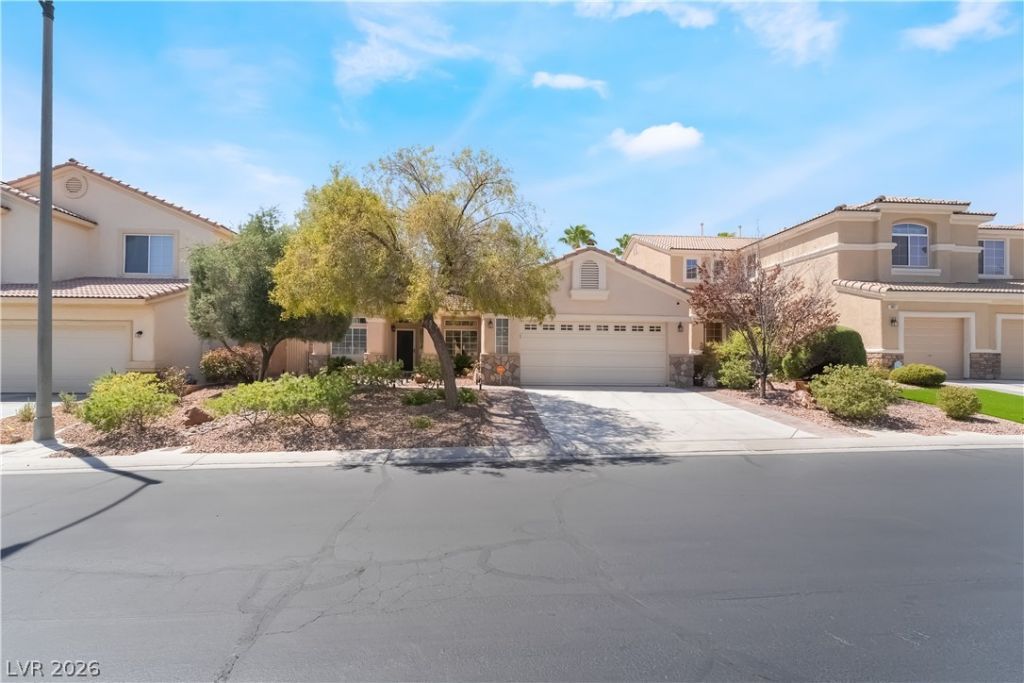
Beautiful, updated, and truly move-in ready! This well-maintained single-story home has been thoughtfully updated, with major improvements already completed, so you can move in and enjoy with peace of mind. Recent improvements include a newer HVAC unit and updated plumbing. The garage features an EV charging outlet, epoxy garage flooring, air conditioning, and a full wall of cabinets. The kitchen features new appliances. Plantation shutters throughout the home add both style and function. The home has been recently repainted, both inside and out. Too many upgrades to share, so come and take a look for yourself. All you need is your own personal touch and decorating style. See you soon, Amanda.
Property Features
Property Type: Residential - Single Family
Cooling: Central Air, Electric, ENERGY STAR Qualified Equipme
Fireplaces: 1
Garage: 2
Heating: Central, Gas, High Efficiency
Home Style: One Story
Lot Size: 0.13 Acres
Roof Type: Tile
Stories: 1.0
Taxes: $1,991
Year Built: 2003
Amenities
Bathroom on Main Level
Bedroom on Main Level
Ceiling Fan(s)
Full Bath on Main Level
Primary Downstairs
Window Treatments
Programmable Thermostat
Built-in Barbecue
Barbecue
Patio
Private Yard
Irrigation Sprinklers
Water Feature
Feature Descriptions
Appliances: Built-In Gas Oven, Dishwasher, ENERGY STAR Qualified Appliances, Gas Cooktop, Disposal, Gas Range, Microwave, Refrigerator, Water Softener Owned
Association Amenities: Gated
Days on Site: 69
Door Features: Storm Door(s)
Exterior: Drywall
Fencimg: Block, Back Yard
Fireplace: Electric, Glass Doors, Kitchen
Flooring: Laminate, Tile
HOA Fee: 46/ Monthly
Laundry: Gas Dryer Hookup, Main Level, Laundry Room
Lot: Desert Landscaping, Front Yard, Sprinklers In Front, Landscaped, Sprinklers Timer, < 1/4 Acre
Parcel#: 176-36-212-034
Parking: Air Conditioned Garage, Attached, Epoxy Flooring, Finished Garage, Garage, Garage Door Opener, Inside Entrance, Private, Shelves
Parking Notes: Air Conditioned Garage, Attached, Epoxy Flooring, Fin
Patio/Porch: Covered, Patio
Sewer: Public Sewer
Utilities: Cable Available
Water: Public
Window: Blinds, Double Pane Windows, Low-Emissivity Windows, Plantation Shutters, Window Treatments
Room Sizes
Living Room: 15 X 23
Den: 10 X 10
Bedroom 3: 10 X 10
Bedroom 2: 12 X 11
Primary Bedroom: 18 X 18
Local Schools
High School: Desert Oasis
Middle School: Tarkanian
Elementary School: Frias, Charles & Phyllis,Frias, Charles
Listed By / Shown By
Listed By
Agency Name: Keller Williams Realty Las Veg
Agency Contact: (702) 806-4307
Agent Name: Amanda J. Wood
Shown By
Agency Title: Wardley Real Estate
Agency Phone: 702-256-4900

Estimate Your Payment
Estimated Payment
$ 2,426.55 per month $2,100.25 Principal & Interest $165.92 Property Tax $160.39 Homeowner's Insurance
5791 Magini Avenue | MLS# 2809706
This single family home located at 5791 Magini Avenue, Las Vegas, NV 89141 is currently listed for sale with an asking price of $549,900. This property was built in 2003 and has 3 bedrooms and 2 full baths with 1835 sq. ft. Magini Avenue is located in the Setona At Southern Highlands subdivision. Search Setona At Southern Highlands real estate on www.wardleyre.com today.