
BEDS5
BATHS3 full
SQUARE FEET3,413
MLS#2175892
STATUSActive
PROPERTY TYPEResidential - Single Family
SUBDIVISIONBINGHAM
SCHOOLJordan
Property Description
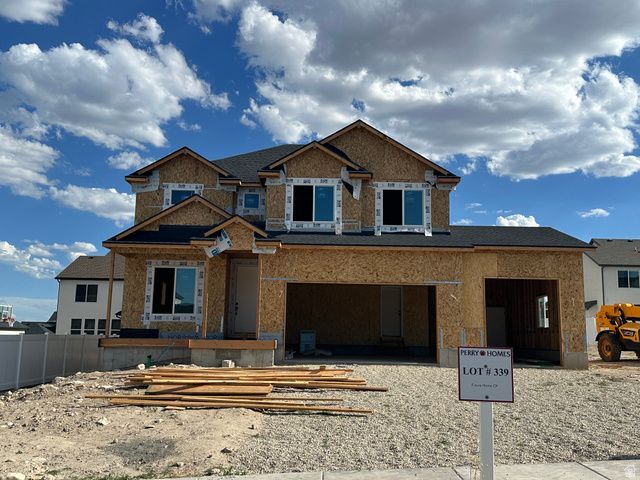
The Cleveland is one of our most popular 2-story plans. The flow of the home screams comfort and space! The main level has an open concept kitchen, dining, and large family room. The kitchen features dark stained upgraded oak cabinetry to the ceiling, quartz countertops, Double wall oven chef's package, and an upgraded backsplash. The main level has 1 bedroom and full bath and LVP through out. The upper level has the primary bedroom with an en suite and 3 other good sized bedrooms. The home is located in a cul de sac. You won't want to miss seeing this lovely home!! This home is scheduled to be finished in approximately Square footage figures are provided as a courtesy estimate only and were obtained from the builder's plans. Buyer is advised to obtain an independent measurement.
Property Features
Property Type: Residential - Single Family
Basement: Partial
Basement: Yes
Cooling: Central Air
Fenced: Yes
Fireplaces: 1
Garage: 3 car attached
Heating: Gas: Central
Home Style: Stories: 2
Lot Size: 0.19 Acres
Roof Type: Asphalt, Pitched
Stories: 3.0
Taxes: $1
Year Built: 2026
Amenities
Alarm: Fire
Bath: Primary
Bath: Sep. Tub/Shower
Closet: Walk-In
Great Room
Oven: Double
Oven: Wall
Range: Countertop
Range: Gas
Vaulted Ceilings
Double Pane Windows
Porch: Open
Sliding Glass Doors
Patio: Open
Feature Descriptions
Appliances: Ceiling Fan, Microwave
Exterior: Stone, Stucco, Cement Siding
Fireplace: Fireplace Equipment
Flooring: Carpet, Tile
HOA Fee: 20/ Monthly
Lot: Cul-De-Sac, Fenced: Part, Road: Paved
Lot Dimensions: 75.0x115.0x75.0
Other Equipment: Fireplace Equipment
Parcel#: 20-26-282-008
Patio/Porch: Porch: Open, Patio: Open
Sewer: Sewer: Connected, Sewer: Public
Topography: Cul-de-Sac, Fenced: Part, Road: Paved
Utilities: Natural Gas Connected, Electricity Connected, Sewer Connected, Sewer: Public, Water Connected
Water: Culinary
Window: None
Local Schools
High School: Copper Hills
Elementary School: Falcon Ridge
School District: Jordan
Listed By / Shown By
Listed By
Agency Name: Perry Realty, Inc.
Agency Phone: 801-264-8808
Shown By
Agency Title: Wardley Real Estate
Agency Phone: 702-256-4900

Estimate Your Payment
Estimated Payment
$ 3,117.65 per month $2,896.38 Principal & Interest $0.08 Property Tax $221.19 Homeowner's Insurance
5797 W Whisper View Ct , Unit 339 | MLS# 2175892
This single family home located at 5797 W Whisper View Ct , Unit 339, West Jordan, UT 84081 is currently listed for sale with an asking price of $758,350. This property was built in 2026 and has 5 bedrooms and 3 full baths with 3413 sq. ft. W Whisper View Ct , Unit 339 is located in the BINGHAM subdivision within the Jordan school district. Search BINGHAM real estate on www.wardleyre.com today.