
BEDS3
BATHS1 full
SQUARE FEET1,330
MLS#2818969
STATUSActive
PROPERTY TYPEResidential - Single Family
SUBDIVISIONHenderson #2 Sub
Property Description
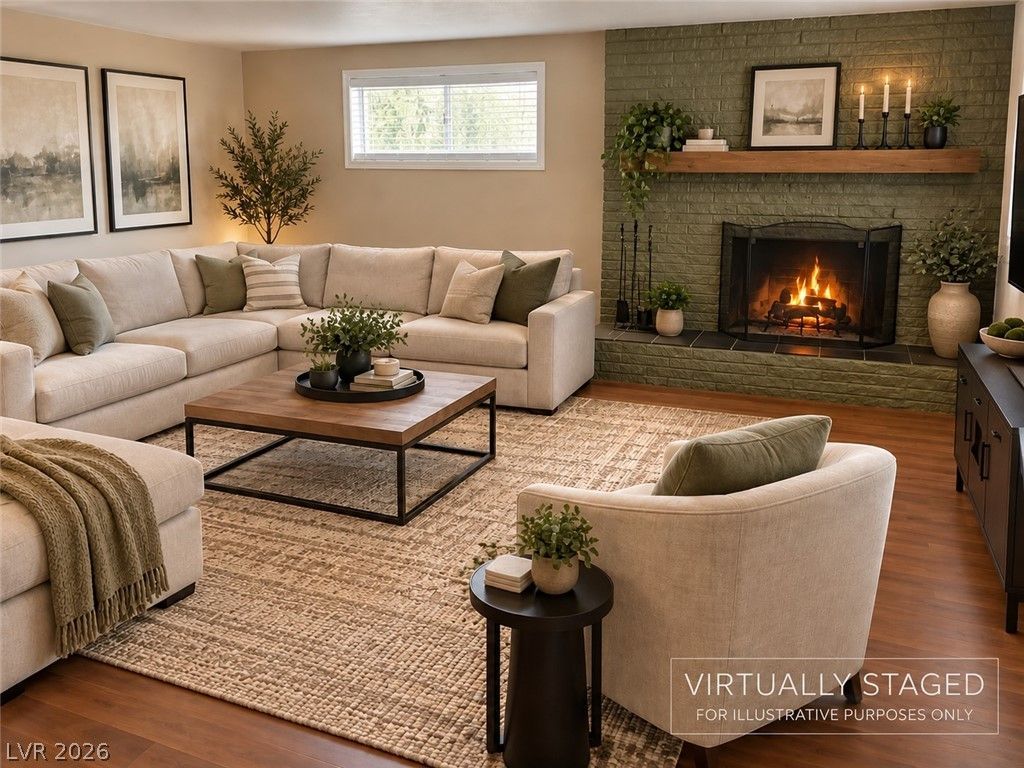
Welcome to 580 Karen Way.A 3-bedroom, single-story corner lot in historic Henderson. Priced below comps and with no HOA, this home offers flexibility and value. The big backyard includes a versatile outbuilding that's ideal for a casita, workshop, or studio. Conveniently located near shopping, dining, and daily essentials, and just minutes from the lake and scenic walking trails, it's a great fit for nature lovers and anyone who enjoys the outdoors. Select photos are virtually staged.
Property Features
Property Type: Residential - Single Family
Cooling: Central Air, Electric
Fireplaces: 1
Heating: Central, Gas
Home Style: One Story
Lot Size: 0.16 Acres
Roof Type: Composition, Shingle
Stories: 1.0
Taxes: $607
Year Built: 1953
Amenities
Bedroom on Main Level
Primary Downstairs
Window Treatments
Out Building(s)
Private Yard
Feature Descriptions
Appliances: Built-In Electric Oven, Dryer, Dishwasher, Electric Range, Disposal, Refrigerator, Washer
Association Amenities: None
Days on Site: 4
Fencimg: Block, Back Yard, Wood
Fireplace: Gas, Living Room
Flooring: Laminate, Linoleum, Vinyl
Laundry: Electric Dryer Hookup, Laundry Closet
Lot: Landscaped, Rocks, < 1/4 Acre
Outbuilding(s): Yes
Parcel#: 179-20-110-202
Parking: Attached Carport, Open
Parking Notes: Attached Carport, Open
Sewer: Public Sewer
Utilities: Above Ground Utilities
Water: Public
Window: Window Treatments
Room Sizes
Kitchen: 13 X 9
Dining Room: 11 X 18
Living Room: 11 X 18
Bedroom 3: 10 X 11
Bedroom 2: 10 X 11
Primary Bedroom: 12 X 11
Local Schools
High School: Foothill
Middle School: Brown B. Mahlon
Elementary School: Taylor, Robert L.,Taylor, Robert L.
Listed By / Shown By
Listed By
Agency Name: Signature Real Estate Group
Agency Contact: josiesellsvegas@gmail.com
Agent Name: Josie Stewart
Shown By
Agency Title: Wardley Real Estate
Agency Phone: 702-256-4900

Estimate Your Payment
Estimated Payment
$ 983.78 per month $866.99 Principal & Interest $50.58 Property Tax $66.21 Homeowner's Insurance
580 Karen Way | MLS# 2818969
This single family home located at 580 Karen Way, Henderson, NV 89015 is currently listed for sale with an asking price of $227,000. This property was built in 1953 and has 3 bedrooms and 1 full baths with 1330 sq. ft. Karen Way is located in the Henderson #2 Sub subdivision. Search Henderson #2 Sub real estate on www.wardleyre.com today.