
BEDS4
BATHS2 full 1 partial
SQUARE FEET2,191
MLS#2172027
STATUSActive
PROPERTY TYPEResidential - Single Family
SUBDIVISIONLOMOND HEIGHTS
SCHOOLWeber
Property Description
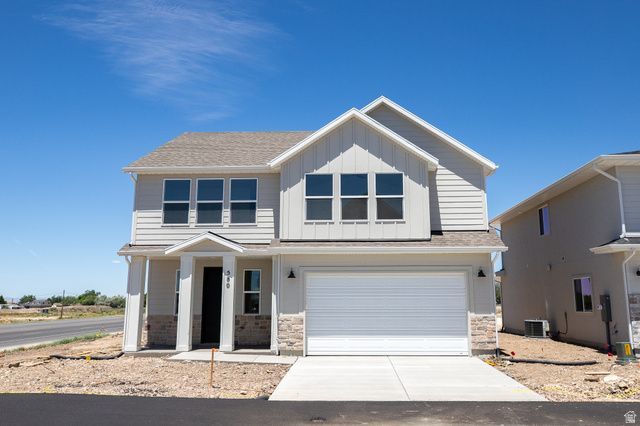
AMAZING $20,000 INCENTIVE TOWARDS CLOSING COSTS, RATE BUYDOWN, OR PRICE REDUCTION REGARDLESS OF LENDER! Must-See New Lomond Heights Community in Harrisville! This beautiful home is built by Flagship Homes and features 4 bedrooms, 2.5 bathrooms, quartz slab countertops, painted cabinets, laminate flooring on the main level, landscaped front yard, 2 car garage, and backyard (can be landscaped for an additional charge). The primary bedroom has a vaulted ceiling, large walk-in closet, and dual sinks with a separate tub/shower. Call or text Terrence for more information or stop by our model home at 1800 N Highway 89 in Harrisville for a tour. Model home hours: Tuesday-Saturday 11 AM - 6 PM. Buyers to verify all information. Square footage is from house plans.
Property Features
Property Type: Residential - Single Family
Basement: Slab
Cooling: Central Air
Garage: 2
Heating: Forced Air, Gas: Central
Home Style: Stories: 2
Lot Size: 0.09 Acres
Roof Type: Asphalt
Stories: 2.0
Taxes: $5,400
Year Built: 2026
Amenities
Bath: Primary
Bath: Sep. Tub/Shower
Closet: Walk-In
Disposal
Range: Gas
Vaulted Ceilings
Double Pane Windows
Feature Descriptions
Appliances: Ceiling Fan, Microwave
Association Amenities: Barbecue, Picnic Area
Days on Site: 2
Exterior: Stone, Stucco, Cement Siding
Flooring: Carpet
HOA Fee: 43/ Monthly
Laundry: Electric Dryer Hookup
Lot: Corner Lot, Road: Paved, Sidewalks, Sprinkler: Auto-Part, View: Mountain
Lot Dimensions: 0.0x0.0x0.0
Parcel#: 11-469-0003
Sewer: Sewer: Connected
Special View Info: Mountain(s)
Topography: Corner Lot, Road: Paved, Sidewalks, Sprinkler: Auto-Part, View: Mountain
Utilities: Natural Gas Connected, Electricity Connected, Sewer Connected, Water Connected
Water: Culinary
Local Schools
High School: Weber
Middle School: Orion
Elementary School: Majestic
School District: Weber
Listed By / Shown By
Listed By
Agency Name: True North Realty LLC
Agency Phone: 801-836-8417
Shown By
Agency Title: Wardley Real Estate
Agency Phone: 702-256-4900

Estimate Your Payment
Estimated Payment
$ 2,792.41 per month $2,176.22 Principal & Interest $450.00 Property Tax $166.19 Homeowner's Insurance
580 W 1775 N | MLS# 2172027
This single family home located at 580 W 1775 N, Harrisville, UT 84404 is currently listed for sale with an asking price of $569,792. This property was built in 2026 and has 4 bedrooms and 2 full and 1 partial baths with 2191 sq. ft. W 1775 N is located in the LOMOND HEIGHTS subdivision within the Weber school district. Search LOMOND HEIGHTS real estate on www.wardleyre.com today.