
BEDS3
BATHS2 full
SQUARE FEET1,296
MLS#2783071
STATUSActive
PROPERTY TYPEResidential - Mobile Home
SUBDIVISIONJoycelyn Estates
Property Description
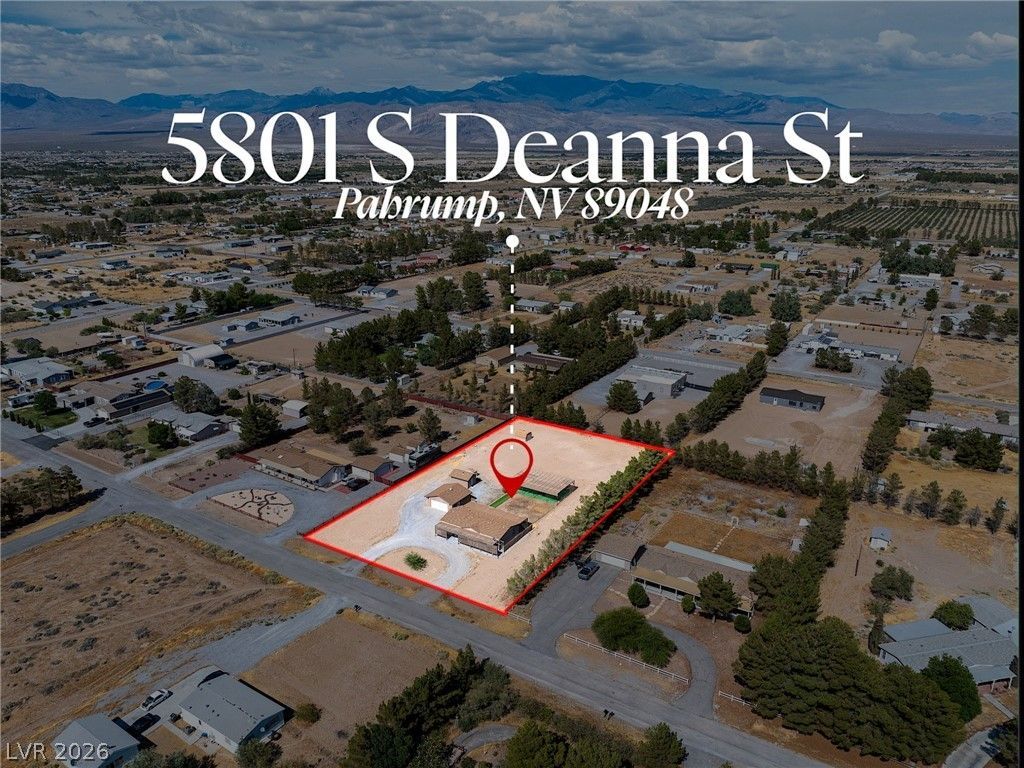
Beautifully updated 3 bed, 2 bath manufactured home on 1.1 acres with a detached finished 2-car garage, RV parking, and no HOA! This well-maintained property features newer HVAC, roof, water heater, and recently replaced windows for improved comfort and efficiency. Inside, enjoy luxury vinyl plank flooring in the kitchen, dining area, and bathrooms, with carpet in the living room and bedrooms. The kitchen offers painted white cabinetry, epoxy-finished countertops, pull-out shelving, and ceiling fans throughout the home.Outdoor features make this property stand out. The covered patio spans the entire back of the home, while the front lattice shade structure helps reduce afternoon heat. The backyard is cross fenced and includes a covered play area with fort, playset, and outdoor turf, along with a lawn area equipped with sprinklers. A storage shed with work benches, well house, and plenty of space for RV parking, gardening, storage, and outdoor activities add to the property's versatility.Located with convenient access to Pahrump's wineries, miles of hiking and off-road trails, and the natural beauty of Death Valley. Las Vegas and Harry Reid International Airport are approximately an hour away, making it easy to enjoy the amenities of the city while coming home to the space and flexibility of an acreage property.
Property Features
Property Type: Residential - Mobile Home
Cooling: Central Air, Electric
Fireplaces: 1
Garage: 2
Heating: Central, Propane
Home Style: One Story
Lot Size: 1.10 Acres
Roof Type: Composition, Shingle
Stories: 1.0
Taxes: $1,686
Year Built: 2001
Amenities
Bathroom on Main Level
Bedroom on Main Level
Ceiling Fan(s)
Full Bath on Main Level
Primary Downstairs
Window Treatments
Circular Driveway
Porch
Patio
Shed
Sprinkler/Irrigation
Feature Descriptions
Appliances: Gas Range, Refrigerator
Association Amenities: None
Days on Site: 126
Exterior: Drywall
Fencimg: Back Yard, Chain Link, Pasture
Fireplace: Electric, Free Standing, Living Room
Flooring: Carpet, Luxury Vinyl Plank
Laundry: Electric Dryer Hookup, Main Level, Laundry Room
Lot: 1 to 5 Acres, Drip Irrigation/Bubblers, Desert Landscaping, Sprinklers In Rear, Landscaped, Rocks, Trees
Parcel#: 44-323-11
Parking: Detached, Exterior Access Door, Garage, Garage Door Opener, Private, RV Potential, RV Access/Parking, Storage, Workshop in Garage
Parking Notes: Detached, Exterior Access Door, Garage, Garage Door O
Patio/Porch: Covered, Patio, Porch
Sewer: Septic Tank
Special View Info: Mountain(s)
Utilities: Above Ground Utilities, Septic Available
Water: Private, Well
Window: Blinds, Drapes, Insulated Windows, Window Treatments
Room Sizes
Bedroom 3: 11 X 10
Bedroom 2: 13 X 13
Primary Bathroom: 13 X 6
Primary Bedroom: 13 X 13
Dining Room: 11 X 10
Kitchen: 13 X 8
Living Room: 21 X 13
Local Schools
High School: Pahrump Valley
Middle School: Rosemary Clarke
Elementary School: Floyd,Floyd
Listed By / Shown By
Listed By
Agency Name: The Ridge Realty Group
Agency Contact: 775-751-3000
Agent Name: Kimberly L. Archer
Shown By
Agency Title: Wardley Real Estate
Agency Phone: 702-256-4900

Estimate Your Payment
Estimated Payment
$ 1,316.24 per month $1,092.33 Principal & Interest $140.50 Property Tax $83.42 Homeowner's Insurance
5801 S Deanna Street | MLS# 2783071
This single family home located at 5801 S Deanna Street, Pahrump, NV 89048 is currently listed for sale with an asking price of $286,000. This property was built in 2001 and has 3 bedrooms and 2 full baths with 1296 sq. ft. S Deanna Street is located in the Joycelyn Estates subdivision. Search Joycelyn Estates real estate on www.wardleyre.com today.