
BEDS3
BATHS2 full
SQUARE FEET1,774
MLS#2797421
STATUSActive
PROPERTY TYPEResidential - Single Family
SUBDIVISIONDaybreak Gardens
Property Description
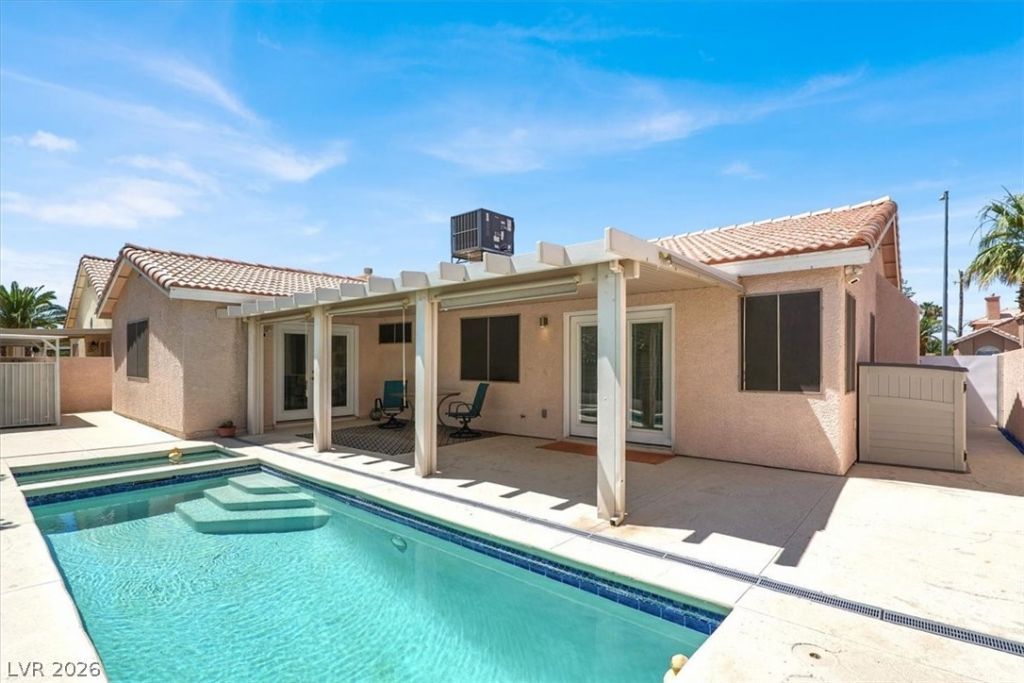
Step into refined elegance with this fully reimagined single-story home. Tucked behind gates, this sleek, modern home exudes style & quality. Inside, tons of natural light, vaulted ceilings & an open, airy floor plan& warm fireplace greet you. Pristine Italian porcelain tile flows throughout the home. The chef's kitchen is a showstopper with quartz counters, glossy white frameless cabinetry w/ soft close, premium stainless appliances, a breakfast bar, & cozy dining nook. The primary suite is oversized with an additional flex room space which could be an office or nursery, spa-style bath, & walk-in rain shower. Backyard is an entertainer's dream w/ a heated pool & spa, lush landscaping, mountain views & a covered patio for ultimate relaxation. Systems are updated: newer AC, furnace, water heater, & pool equipment. Every inch has been thoughtfully upgraded in 2020, this home is turn-key perfection! HOA includes RV Parking & walking paths throughout! Call to schedule your private tour!
Property Features
Property Type: Residential - Single Family
Cooling: Central Air, Electric
Fireplaces: 1
Garage: 2 car attached
Heating: Central, Gas
Home Style: One Story
Lot Size: 0.16 Acres
Roof Type: Tile
Stories: 1.0
Taxes: $1,990
Year Built: 1998
Amenities
Bedroom on Main Level
Ceiling Fan(s)
Primary Downstairs
Window Treatments
Patio
Private Yard
Sprinkler/Irrigation
Feature Descriptions
Appliances: Dishwasher, Disposal, Gas Range
Association Amenities: None
Days on Site: 1
Fencimg: Block, Back Yard, Wrought Iron
Fireplace: Gas, Great Room
Flooring: Tile
HOA Fee: 125/ Monthly
Hot Tub: Yes
Laundry: Gas Dryer Hookup, Main Level, Laundry Room
Lot: Drip Irrigation/Bubblers, Desert Landscaping, Landscaped, < 1/4 Acre
Parcel#: 140-28-518-036
Parking: Attached, Garage, Garage Door Opener, Inside Entrance, Private, RV Gated, RV Access/Parking
Parking Notes: Attached, Garage, Garage Door Opener, Inside Entrance
Patio/Porch: Covered, Patio
Pool: Heated, In Ground, Private, Pool/Spa Combo
Sewer: Public Sewer
Spa: Yes
Spa: In Ground, Outdoor Hot Tub
Swimming Pool: Yes
Utilities: Cable Available
Water: Public
Window: Blinds, Double Pane Windows
Room Sizes
Great Room: 18 X 14
Kitchen: 15 X 12
Dining Room: 12 X 12
Bedroom 3: 11 X 10
Bedroom 2: 11 X 10
Primary Bedroom: 14 X 13
Local Schools
High School: Eldorado
Middle School: Keller
Elementary School: Stanford,Stanford
Listed By / Shown By
Listed By
Agency Name: Real Broker LLC
Agent Name: Nicholas J. Giorgi
Shown By
Agency Title: Wardley Real Estate
Agency Phone: 702-256-4900

Estimate Your Payment
Estimated Payment
$ 2,139.11 per month $1,833.27 Principal & Interest $165.83 Property Tax $140.00 Homeowner's Insurance
5801 Sunny Orchard Lane | MLS# 2797421
This single family home located at 5801 Sunny Orchard Lane , Las Vegas, NV 89110 is currently listed for sale with an asking price of $480,000. This property was built in 1998 and has 3 bedrooms and 2 full baths with 1774 sq. ft. Sunny Orchard Lane is located in the Daybreak Gardens subdivision. Search Daybreak Gardens real estate on www.wardleyre.com today.