
BEDS4
BATHS3 full 1 partial
SQUARE FEET4,088
MLS#2801037
STATUSActive
PROPERTY TYPEResidential - Single Family
SUBDIVISIONFinisterre
Property Description
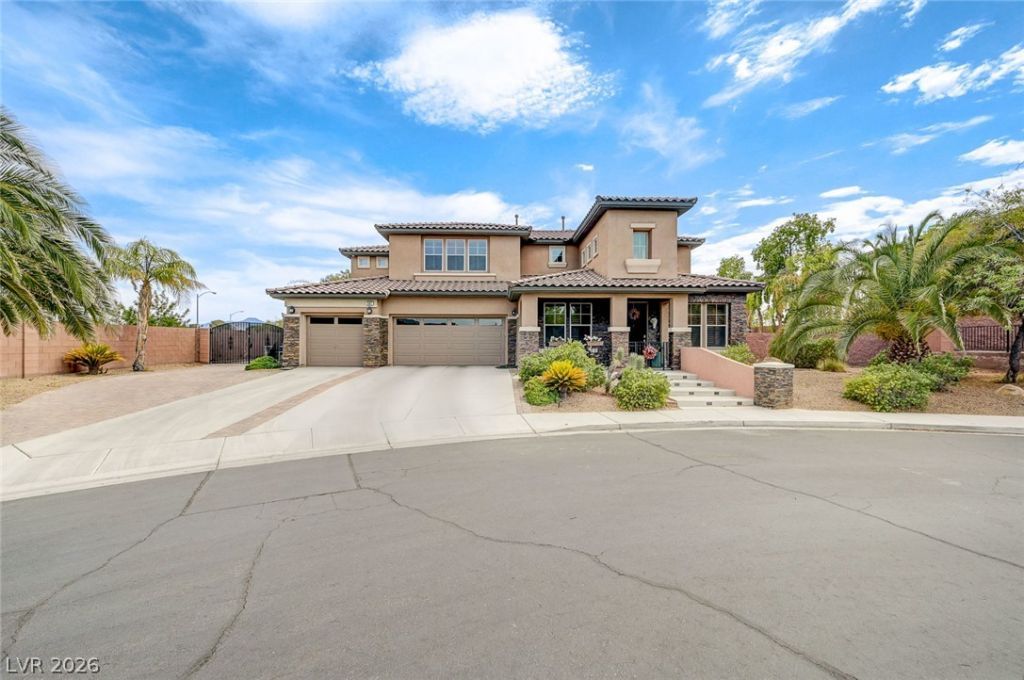
Luxury, flexibility, and resort-style living come together in this exceptional 4,008 sq. ft. residence situated on a premium 13,068 sq. ft. lot with paved RV parking, a 3-car garage with EV charging & an incredible backyard designed for year-round entertaining. Thoughtfully designed for today’s lifestyle, this home offers 4 spacious bedrooms,including two private ensuites (one upstairs and one downstairs),a downstairs den with double doors ideal for a home office/craft room, plus an oversized loft complete with a wet bar.The open-concept layout is filled with natural light & seamlessly blends elegant living spaces with everyday functionality.The chef’s kitchen is truly the heart of the home, featuring granite countertops, abundant cabinetry, an oversized island with seating,stainless steel appliances,double ovens,gas cooktop, walk-in pantry, and it is open to the great room. A luxury floor-to-ceiling stone fireplace,motorized window blinds & plantation shutters create an inviting space for both entertaining and relaxing. Luxurious primary suite showcasing its own private sitting area with a fireplace,spa-inspired bath w/ separate vanities,soaking tub,walk-in shower & a walk-through closet. Step onto the expansive balcony,shared with the loft & enjoy peaceful views overlooking your private backyard oasis and the mountains too. Additional highlights include a built-in dual wine refrigerators, an oversized laundry room with utility sink & dog door, ample storage and quality finishes.Outside, enjoy your own private resort featuring a sparkling pool and spa with waterfalls, swim-up palapa bar, baja shelf, expansive covered patio, equipped outdoor kitchen with built-in BBQ, fire feature and a large artificial turf play area—perfect for entertaining family and friends. Conveniently located near International Airport, Allegiant Stadium, Town Square, LV S Premium Outlets & the LV Strip, this exceptional home offers the perfect combination of luxury, comfort, and convenience.
Property Features
Property Type: Residential - Single Family
Cooling: Central Air, Electric,2 Units
Fireplaces: 2
Garage: 3
Heating: Gas, Multiple Heating Units
Home Style: Two Story
Lot Size: 0.30 Acres
Roof Type: Tile
Stories: 2.0
Taxes: $6,071
Year Built: 2008
Amenities
Bathroom on Main Level
Bedroom on Main Level
Ceiling Fan(s)
Three Quarter Bath on Main Level
Window Treatments
Built-in Barbecue
Balcony
Barbecue
Patio
Private Yard
Irrigation Sprinklers
Feature Descriptions
Appliances: Built-In Gas Oven, Double Oven, Dryer, Dishwasher, Disposal, Refrigerator, Water Purifier, Washer
Association Amenities: Dog Park, Gated
Days on Site: 97
Fencimg: Block, Back Yard, RV Gate, Wrought Iron
Fireplace: Gas, Great Room, Primary Bedroom
Flooring: Carpet, Tile
HOA Fee: 115/ Monthly
Laundry: Cabinets, Gas Dryer Hookup, Main Level, Laundry Room, Sink
Lot: 1/4 to 1 Acre Lot, Drip Irrigation/Bubblers, Landscaped, Rocks, Synthetic Grass
Parcel#: 177-10-311-049
Parking: Attached, Electric Vehicle Charging Station(s), Garage, Garage Door Opener, Inside Entrance, Open, Private, RV Gated, RV Access/Parking, RV Paved
Parking Notes: Attached, Electric Vehicle Charging Station(s), Gara
Patio/Porch: Balcony, Covered, Patio
Pool: In Ground, Private, Solar Heat, Pool/Spa Combo, Waterfall
Sewer: Public Sewer
Spa: Yes
Swimming Pool: Yes
Utilities: Underground Utilities
Water: Public
Window: Blinds, Double Pane Windows, Drapes, Plantation Shutters
Room Sizes
Dining Room: 15 X 15
Great Room: 20 X 15
Den: 14 X 10
Bedroom 4: 14 X 13
Bedroom 3: 11 X 10
Bedroom 2: 13 X 11
Primary Bedroom: 21 X 23
Local Schools
High School: Silverado
Middle School: Schofield Jack Lund
Elementary School: Hill, Charlotte,Wiener, Louis
Listed By / Shown By
Listed By
Agency Name: Keller Williams MarketPlace
Agency Contact: (702) 280-4943
Agent Name: Regina Petrella
Shown By
Agency Title: Wardley Real Estate
Agency Phone: 702-256-4900

Estimate Your Payment
Estimated Payment
$ 4,329.14 per month $3,551.97 Principal & Interest $505.92 Property Tax $271.25 Homeowner's Insurance
581 Via Balizan Avenue | MLS# 2801037
This single family home located at 581 Via Balizan Avenue, Las Vegas, NV 89123 is currently listed for sale with an asking price of $929,999. This property was built in 2008 and has 4 bedrooms and 3 full and 1 partial baths with 4088 sq. ft. Via Balizan Avenue is located in the Finisterre subdivision. Search Finisterre real estate on www.wardleyre.com today.