
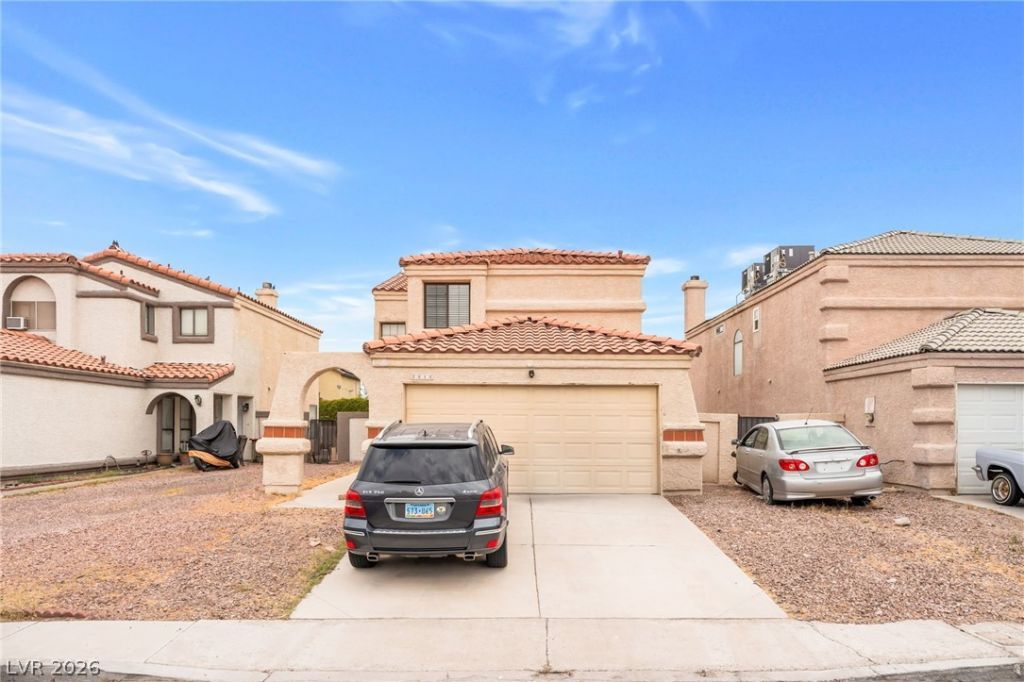
BEDS3
BATHS2 full 1 partial
SQUARE FEET1,692
MLS#2800386
STATUSPending
PROPERTY TYPERental - Single Family
SUBDIVISIONSheaker Heights
Property Description
Exper??en??e inv??t??ng l??v??ng ??n th??s thoughtfully updated home f?atur??ng a bright, open layout with stylish finishes that create a warm and welcoming atmosphere. The spacious living area is highlighted by a cozy fireplace, while the kitchen offers ample workspace and flows effortlessly into the dining area, making everyday living and entertaining easy. Fresh interior updates, attractive flooring, and comfortable bedrooms provide a move-in-ready feel, while the private backyard with a patio offers a relaxing outdoor retreat for dining, gardening, or enjoying the Nevada sunshine. Conveniently located near parks, shopping, dining, schools, and major commuter routes, this home delivers comfort, functionality, and an excellent location for everyday living.
Property Features
Property Type: Rental - Single Family
Cooling: Central Air, Electric
Fireplaces: 1
Garage: 2
Heating: Central, Gas
Home Style: Two Story
Lot Size: 0.09 Acres
Roof Type: Tile
Stories: 2.0
Year Built: 1987
Amenities
BathroomonMainLevel
HalfBathonMainLevel
Window Treatments
Feature Descriptions
Appliances: Dryer, Dishwasher, Disposal, Gas Range, Microwave, Refrigerator, Washer/Dryer, Washer/DryerAllInOne, Washer
Days on Site: 56
Exterior: Frame, Stucco
Fencimg: Block, Back Yard
Fireplace: Family Room, Family/Living/Great Room, Wood Burning
Flooring: Laminate, Tile
Laundry: Gas Dryer Hookup, Laundry Room
Parcel#: 140-28-617-024
Parking: Garage, Private
Parking Notes: Garage, Private
Pets Allowed: No
Utilities: Cable Available
Window: Blinds
Room Sizes
Living Room: 13 X 13
Family Room: 13 X 13
Dining Room: 10 X 10
Bedroom 3: 10 X 10
Bedroom 2: 11 X 16
Primary Bedroom: 13 X 13
Local Schools
High School: Eldorado
Middle School: O Callaghan M
Elementary School: Staton, Ethel W.,Staton, Ethel W.
Listed By / Shown By
Listed By
Agency Name: Black & Cherry Real Estate
Agency Contact: 702-795-4663
Agent Name: Ashley A. Hawks
Shown By
Agency Title: Wardley Real Estate
Agency Phone: 702-256-4900

5818 Cinnabar Avenue | MLS# 2800386
This property located at 5818 Cinnabar Avenue, Las Vegas, NV 89110 is currently listed for rent with an asking price of $1,850 / Monthly. Search Las Vegas real estate on www.wardleyre.com today.