
BEDS3
BATHS2 full
SQUARE FEET1,253
MLS#2816223
STATUSActive
PROPERTY TYPEResidential - Single Family
SUBDIVISIONRancho Ridge 2
Property Description
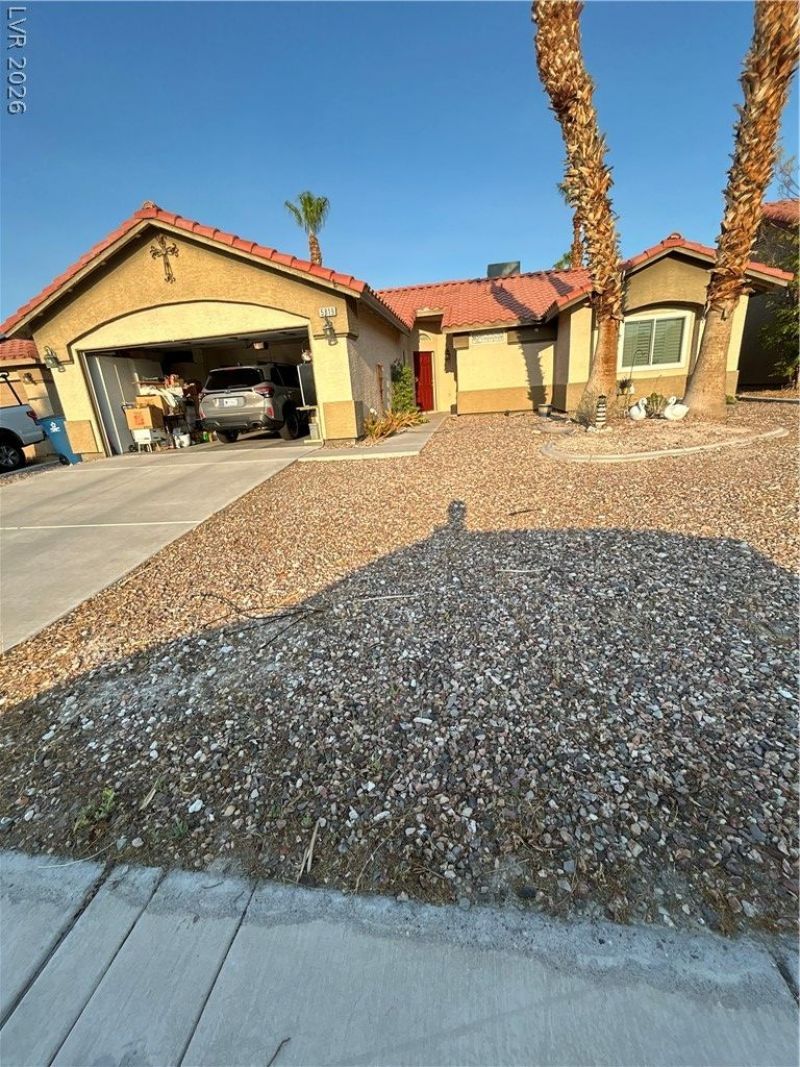
Investor/lаndlord Ñ?peÑ?Ñ?аl! Τhе Ð?ellers are looking fοr a Ñ?ash buyer with a leaseback, in order to move into their next house. This would be a great flip or long term rental property! Stucco and tile roof on the exterior ? classic desert build that holds up. Gravel landscaping out front means no Saturday mornings fighting a sprinkler system. Spacious concrete driveway, attached garage, clean arrival. Inside is straightforward and done right. Plantation shutters throughout ? dining area, bedrooms, den. Ceiling fans everywhere. Tile flooring in the main living areas and kitchen, carpet in the bedrooms and den. Vaulted ceilings in many rooms. Double vanity in the bathroom with a glass-enclosed shower. The kind of home where everything works and nothing needs immediate attention. The backyard is the closer. Fully fenced, and centered around an in-ground pool and spa combo. The large concrete patio has room for plenty of furniture and toys. North Las Vegas, low-maintenance inside and out, pool and spa ready to go. This one's clean, functional, and priced for someone who wants to move in ? not move in and immediately start a project list.
Property Features
Property Type: Residential - Single Family
Cooling: Central Air, Electric
Garage: 2 car attached
Heating: Central, Gas
Home Style: One Story
Lot Size: 0.13 Acres
Roof Type: Tile
Stories: 1.0
Taxes: $1,340
Year Built: 1996
Amenities
BathroomonMainLevel
Bedroom on Main Level
Ceiling Fan(s)
Full Bath on Main Level
Primary Downstairs
Window Treatments
Patio
Private Yard
Feature Descriptions
Appliances: Dryer, Dishwasher, Disposal, Gas Range, Gas Water Heater, Microwave, Refrigerator, Washer
Association Amenities: None
Fencimg: Block, Back Yard
Flooring: Carpet, Tile
Laundry: Gas Dryer Hookup, Main Level, Laundry Room
Lot: Desert Landscaping, Landscaped, Rocks, Trees, < 1/4 Acre
Parcel#: 124-27-310-007
Parking: Attached, Garage, Garage Door Opener, Inside Entrance, Private
Parking Notes: Attached, Garage, Garage Door Opener, Inside Entrance
Patio/Porch: Patio
Pool: In Ground, Private
Sewer: Public Sewer
Spa: Yes
Spa: In Ground
Swimming Pool: Yes
Utilities: Cable Available, Underground Utilities
Water: Public
Window: Double Pane Windows
Room Sizes
Living Room: 15 X 15
Bedroom 3: 10 X 10
Bedroom 2: 11 X 10
Primary Bedroom: 15 X 13
Local Schools
High School: Legacy
Middle School: Findlay Clifford O.
Elementary School: Watson, Frederick W,Watson, Frederick W
Listed By / Shown By
Listed By
Agency Name: Raintree Real Estate
Agency Contact: 702-430-9599
Agent Name: Robert Andy Stahl
Shown By
Agency Title: Wardley Real Estate
Agency Phone: 702-256-4900

Estimate Your Payment
Estimated Payment
$ 1,488.85 per month $1,279.47 Principal & Interest $111.67 Property Tax $97.71 Homeowner's Insurance
5819 Berry Hill Lane | MLS# 2816223
This single family home located at 5819 Berry Hill Lane , North Las Vegas, NV 89031 is currently listed for sale with an asking price of $335,000. This property was built in 1996 and has 3 bedrooms and 2 full baths with 1253 sq. ft. Berry Hill Lane is located in the Rancho Ridge 2 subdivision. Search Rancho Ridge 2 real estate on www.wardleyre.com today.