
BEDS3
BATHS2 full
SQUARE FEET1,188
MLS#2798021
STATUSPending
PROPERTY TYPEResidential - Single Family
SUBDIVISIONCharleston Heights
Property Description
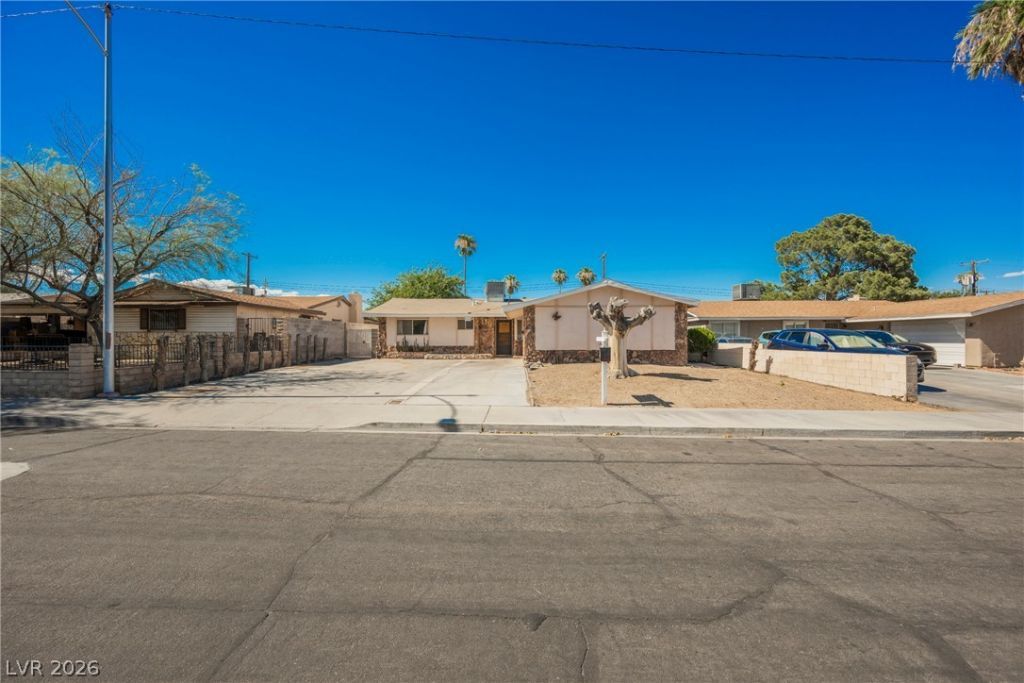
Opportun??ty ?wait?? w??th th???? w?ll?maintained single?st?ry home offering 3 bedrooms, 2 bathrooms, and a 2-car garage. Built in 1963, this home has been lovingly cared for and is ready for its next chapter. Inside, you'll find a functional floor plan featuring a spacious living area highlighted by a cozy wood-burning fireplace, creating the perfect gathering space. The kitchen and baths retain their original charm, offering endless potential for updating to your own style. The primary suite provides comfort and privacy, while the secondary bedrooms offer flexibility for family, guests, or a home office. Step outside to enjoy the covered patio, ideal for relaxing, entertaining, or enjoying the outdoors year-round. Whether you're looking for a home to personalize, an investment opportunity, or your first home, this property offers solid bones, timeless character, and unlimited possibilities in an established neighborhood.
Property Features
Property Type: Residential - Single Family
Cooling: Central Air, Electric
Fireplaces: 1
Garage: 2 car attached
Heating: Central, Electric
Home Style: One Story
Lot Size: 0.14 Acres
Roof Type: Composition, Shingle
Stories: 1.0
Taxes: $657
Year Built: 1963
Amenities
BathroomonMainLevel
Bedroom on Main Level
Ceiling Fan(s)
Primary Downstairs
Patio
Feature Descriptions
Appliances: Electric Range, Disposal
Association Amenities: None
Days on Site: 51
Fencimg: Block, Back Yard
Fireplace: Family Room, Wood Burning
Flooring: Carpet
Laundry: Electric Dryer Hookup, In Garage
Lot: Desert Landscaping, Landscaped, < 1/4 Acre
Parcel#: 138-25-114-042
Parking: Attached, Garage, Private
Parking Notes: Attached, Garage, Private
Patio/Porch: Patio
Sewer: Public Sewer
Utilities: Underground Utilities
Water: Public
Room Sizes
Living Room: 18 X 14
Bedroom 3: 10 X 10
Bedroom 2: 11 X 10
Primary Bedroom: 13 X 10
Local Schools
High School: Western
Middle School: Gibson Robert O.
Elementary School: Culley, Paul E.,Culley, Paul E.
Listed By / Shown By
Listed By
Agency Name: eXp Realty
Agency Contact: (702) 310-6683
Agent Name: Aaron Taylor
Shown By
Agency Title: Wardley Real Estate
Agency Phone: 702-256-4900

Estimate Your Payment
Estimated Payment
$ 1,411.38 per month $1,260.38 Principal & Interest $54.75 Property Tax $96.25 Homeowner's Insurance
5820 Carmen Boulevard | MLS# 2798021
This single family home located at 5820 Carmen Boulevard, Las Vegas, NV 89108 is currently listed for sale with an asking price of $330,000. This property was built in 1963 and has 3 bedrooms and 2 full baths with 1188 sq. ft. Carmen Boulevard is located in the Charleston Heights subdivision. Search Charleston Heights real estate on www.wardleyre.com today.