
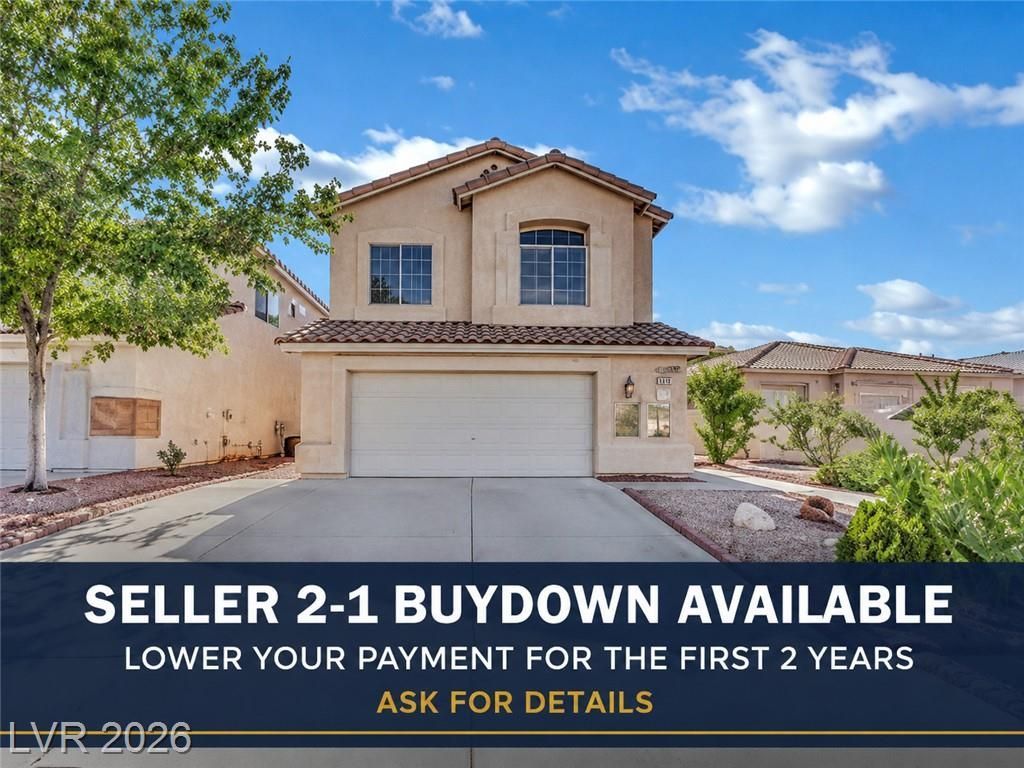
BEDS5
BATHS3 full
SQUARE FEET2,390
MLS#2801850
STATUSActive
PROPERTY TYPEResidential - Single Family
SUBDIVISIONRussell Tenaya
Property Description
SELLER-PAID 2-1 BUYDOWN AVAILABLE WITH AN ACCEPTABLE OFFER! Qualified buyers may enjoy lower mortgage payments for the first two years-approximately 2% lower in year one and 1% lower in year two. Subject to lender approval.Spacious 6-bedroom, 3-bath two-story home situated on a cul-de-sac with no HOA. The open and airy floor plan features separate living and family rooms, a dining area, tile flooring throughout the first floor, and a downstairs bedroom with a full bathroom. The kitchen offers a center island, ample counter space, built-in microwave, stove, and refrigerator. Upstairs, the primary suite includes a walk-in closet, dual sinks, a separate shower, and soaking tub. The sixth bedroom is not reflected in the county assessor records and may also function as an office, den, or flex space. Low-maintenance desert landscaping and washer and dryer are included. Conveniently located near shopping, dining, and major Valley amenities.
Upcoming Open Houses
Open House Friday September 18th, 4:00pm - 6:00pm
Open House Saturday September 19th, 4:00pm - 6:00pm
Open House Friday September 25th, 4:00pm - 6:00pm
Property Features
Property Type: Residential - Single Family
Cooling: Central Air, Electric
Fireplaces: 1
Garage: 2 car attached
Heating: Central, Gas
Home Style: Two Story
Lot Size: 0.12 Acres
Roof Type: Tile
Stories: 2.0
Taxes: $2,202
Year Built: 1997
Amenities
Bathroom on Main Level
Bedroom on Main Level
None
None
Feature Descriptions
Appliances: Dryer, Disposal, Gas Range, Refrigerator, Washer
Association Amenities: None
Days on Site: 51
Fencimg: Block, Back Yard
Fireplace: Family Room, Glass Doors
Flooring: Other
Laundry: Gas Dryer Hookup, Main Level
Lot: Landscaped, Rocks, < 1/4 Acre
Parcel#: 163-34-110-010
Parking: Attached, Garage, Private
Parking Notes: Attached, Garage, Private
Sewer: Public Sewer
Utilities: Underground Utilities
Water: Public
Room Sizes
Family Room: 16 X 12
Living Room: 13 X 15
Primary Bedroom: 12 X 14
Local Schools
High School: Durango
Middle School: Sawyer Grant
Elementary School: Earl, Marion B.,Earl, Marion B.
Listed By / Shown By
Listed By
Agency Name: O'Harmony Realty LLC
Agency Contact: 702-220-3678
Agent Name: Zhanneng Li
Shown By
Agency Title: Wardley Real Estate
Agency Phone: 702-256-4900

Estimate Your Payment
Estimated Payment
$ 2,361.91 per month $2,023.86 Principal & Interest $183.50 Property Tax $154.55 Homeowner's Insurance
5823 Golden Wing Street | MLS# 2801850
This single family home located at 5823 Golden Wing Street, Las Vegas, NV 89113 is currently listed for sale with an asking price of $529,900. This property was built in 1997 and has 5 bedrooms and 3 full baths with 2390 sq. ft. Golden Wing Street is located in the Russell Tenaya subdivision. Search Russell Tenaya real estate on www.wardleyre.com today.