
BEDS3
BATHS2 full 1 partial
SQUARE FEET1,744
MLS#2797440
STATUSActive
PROPERTY TYPERental - Townhouse
SUBDIVISIONChelsea Twnhms
Property Description
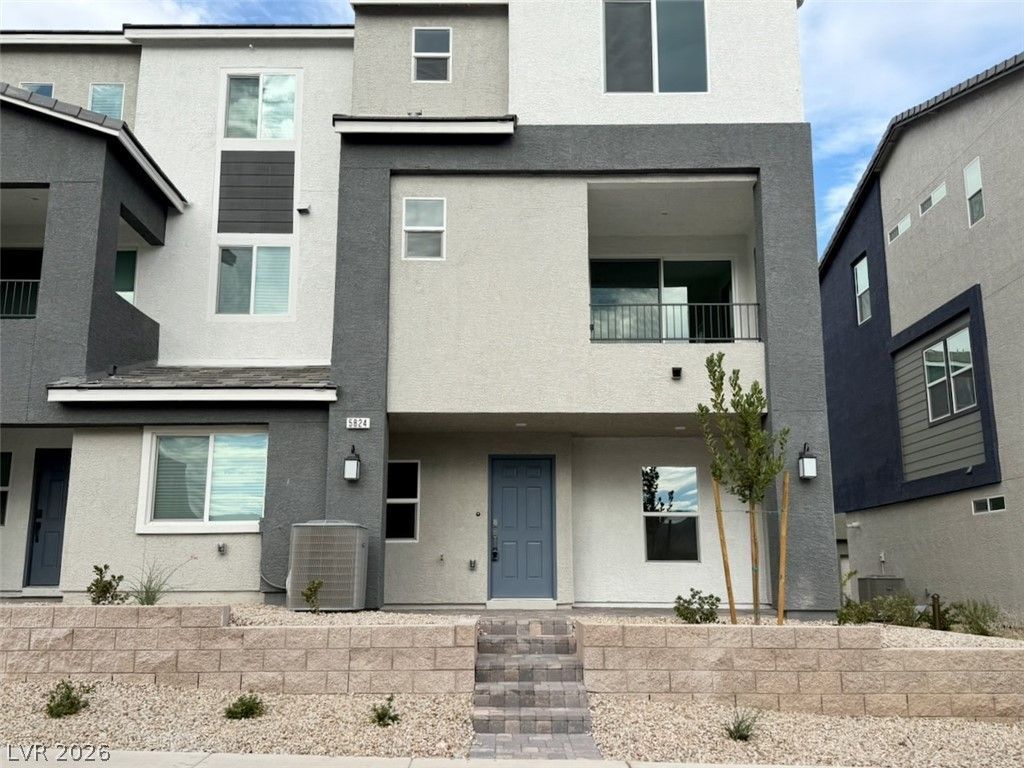
BRAND NEW TRI-LEVEL LUXURY TOWNHOME W/ TONS OF UPGRADES, FEATURING 3 BED 2.5 BATH 2 CAR GARAGE W/ BALCONY & DEN FOR RENT IN PRIME SW LOCATION NEAR DURANGO CASINO, IKEA & 215!!! This beautiful home features upgraded luxury vinyl plank flooring throughout, with carpet in bedrooms and stairway. 1st floor features a spacious den and garage access. Main living area located on 2nd floor, which features a large open floor-plan that includes the Living Area, Dining Area, Kitchen, and Balcony. This setup allows for a much larger open space compared to having them on the 1st floor only. On the 3rd floor you'll find all bedrooms and laundry area. All appliances are included (refrigerator to be delivered soon), blinds are scheduled to be installed soon as well. This home has more than $60k in added upgrades!!! What's even better yet? As a resident for the 1st year, you get to enjoy 24hr access to the luxury amenities within The Ellison, located just next door, for absolutely FREE!!! (ONLY 1ST YEAR SPECIAL). Amenities also features a resort style rooftop pool & spa, w/ massive TV overlooking the Las Vegas Strip!!! Elite fitness center with all sorts of high quality equipment, including: pilate machines, outdoor pool-side games, upscale lounges and much more? Come check out this amazing home, amazing community, and amazing opportunity. Schedule NOW!!!
Property Features
Property Type: Rental - Townhouse
Cooling: Central Air, Electric
Garage: 2
Heating: Central, Gas
Home Style: Two Story
Lot Size: 0.04 Acres
Roof Type: Tile
Stories: 2.0
Year Built: 2026
Amenities
Window Treatments
Feature Descriptions
Appliances: Dryer, Dishwasher, Disposal, Gas Oven, Gas Range, Microwave, Refrigerator, Washer/Dryer, Washer/DryerAllInOne, Washer
Association Amenities: Business Center, Clubhouse, Fitness Center, Pool, Recreation Room, Spa/Hot Tub
Community Features: Pool
Days on Site: 23
Exterior: Frame, Stucco
Fencimg: None
Flooring: Carpet, Luxury Vinyl Plank
Hot Tub: Yes
Laundry: Electric Dryer Hookup, Gas Dryer Hookup, Laundry Closet
Parcel#: 163-32-118-031
Parking: Garage, Private, Guest
Parking Notes: Garage, Private, Guest
Pets Allowed: Call, Negotiable
Pool: Community
Swimming Pool: Yes
Utilities: Cable Available
Window: Blinds
Room Sizes
Bedroom 3: 10 X 10
Bedroom 2: 10 X 10
Primary Bedroom: 12 X 13
Local Schools
High School: Durango
Middle School: Fertitta Frank & Victoria
Elementary School: Abston, Sandra B,Abston, Sandra B
Listed By / Shown By
Listed By
Agency Name: Ideal Homes Realty LLC
Agency Contact: Nathan@IDHVegas.com
Agent Name: Nathan J. Bowen
Shown By
Agency Title: Wardley Real Estate
Agency Phone: 702-256-4900

5824 Wisteria Walk Street | MLS# 2797440
This property located at 5824 Wisteria Walk Street, Las Vegas, NV 89148 is currently listed for rent with an asking price of $2,488 / Monthly. Search Las Vegas real estate on www.wardleyre.com today.