
BEDS3
BATHS2 full
SQUARE FEET1,208
MLS#2823913
STATUSActive
PROPERTY TYPEResidential - Single Family
SUBDIVISIONTwin Lakes Village
Property Description
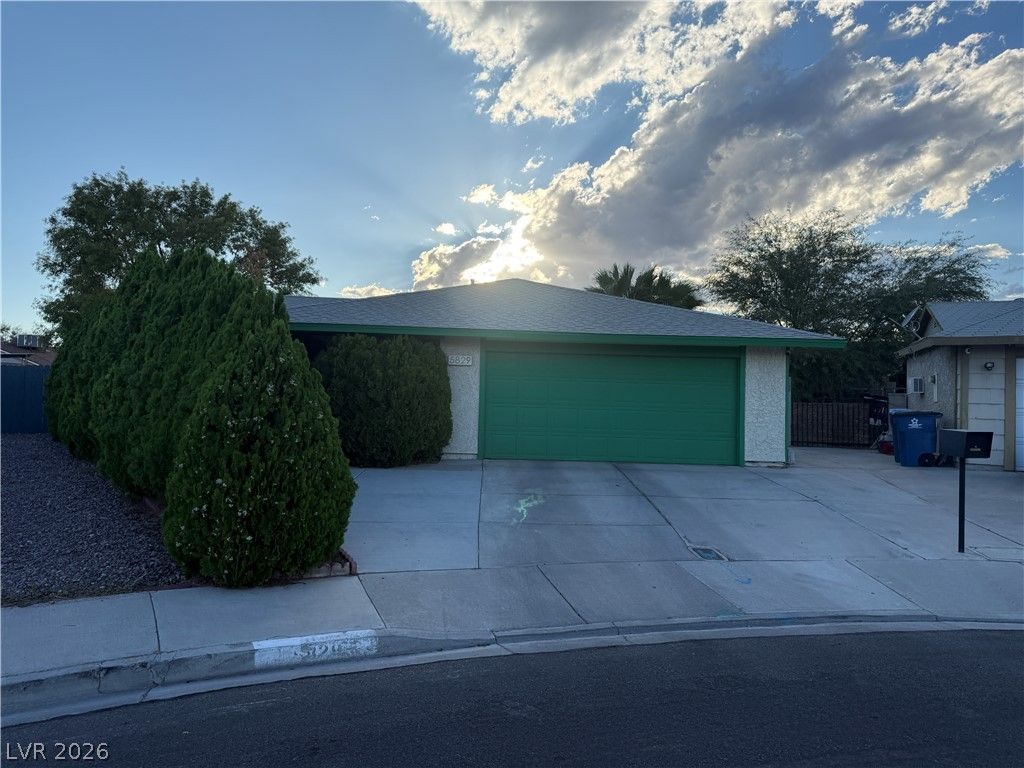
Pride of ownership shines throughout this move-in-ready Las Vegas home located at the end of a quite cul-de-sac! Well maintained and thoughtfully cared for, this property features a NEW ROOF, a spacious 2-car garage, and a comfortable layout ready for its next owner. Step outside to an impressive, oversized backyard offering plenty of room to create your own outdoor retreat, with ample space for a future pool, entertaining area, garden, or additional outdoor features. The expansive yard provides exceptional flexibility to make the space your own. With its well-kept condition, major roof improvement, generous outdoor space, and true move-in-ready.
Property Features
Property Type: Residential - Single Family
Cooling: Central Air, Electric
Fireplaces: 1
Garage: 2
Heating: Central, Gas
Home Style: One Story
Lot Size: 0.14 Acres
Roof Type: Asphalt
Stories: 1.0
Taxes: $1,455
Year Built: 1979
Amenities
Bathroom on Main Level
Bedroom on Main Level
Primary Downstairs
Window Treatments
Patio
Private Yard
Feature Descriptions
Appliances: Dryer, Dishwasher, Electric Range, Disposal, Microwave, Refrigerator, Washer
Association Amenities: None
Days on Site: 9
Fencimg: Block, Back Yard
Fireplace: Family Room, Gas
Flooring: Carpet, Ceramic Tile
Laundry: Electric Dryer Hookup, Laundry Closet
Lot: Landscaped, < 1/4 Acre
Parcel#: 138-12-310-129
Parking: Attached, Garage, Garage Door Opener, Open, Workshop in Garage
Parking Notes: Attached, Garage, Garage Door Opener, Open, Workshop i
Patio/Porch: Covered, Patio
Sewer: Public Sewer
Utilities: Underground Utilities
Water: Public
Window: Double Pane Windows, Window Treatments
Room Sizes
Bedroom 3: 10 X 10
Bedroom 2: 13 X 10
Primary Bedroom: 14 X 14
Local Schools
High School: Cheyenne
Middle School: Molasky I
Elementary School: Tobler, R. E.,Tobler, R. E.
Listed By / Shown By
Listed By
Agency Name: BHGRE Universal
Agency Contact: (702) 353-2170
Agent Name: Scott A. Beaudry
Shown By
Agency Title: Wardley Real Estate
Agency Phone: 702-256-4900

Estimate Your Payment
Estimated Payment
$ 1,699.87 per month $1,466.62 Principal & Interest $121.25 Property Tax $112.00 Homeowner's Insurance
5829 Halfmoon Way | MLS# 2823913
This single family home located at 5829 Halfmoon Way , Las Vegas, NV 89108 is currently listed for sale with an asking price of $384,000. This property was built in 1979 and has 3 bedrooms and 2 full baths with 1208 sq. ft. Halfmoon Way is located in the Twin Lakes Village subdivision. Search Twin Lakes Village real estate on www.wardleyre.com today.