
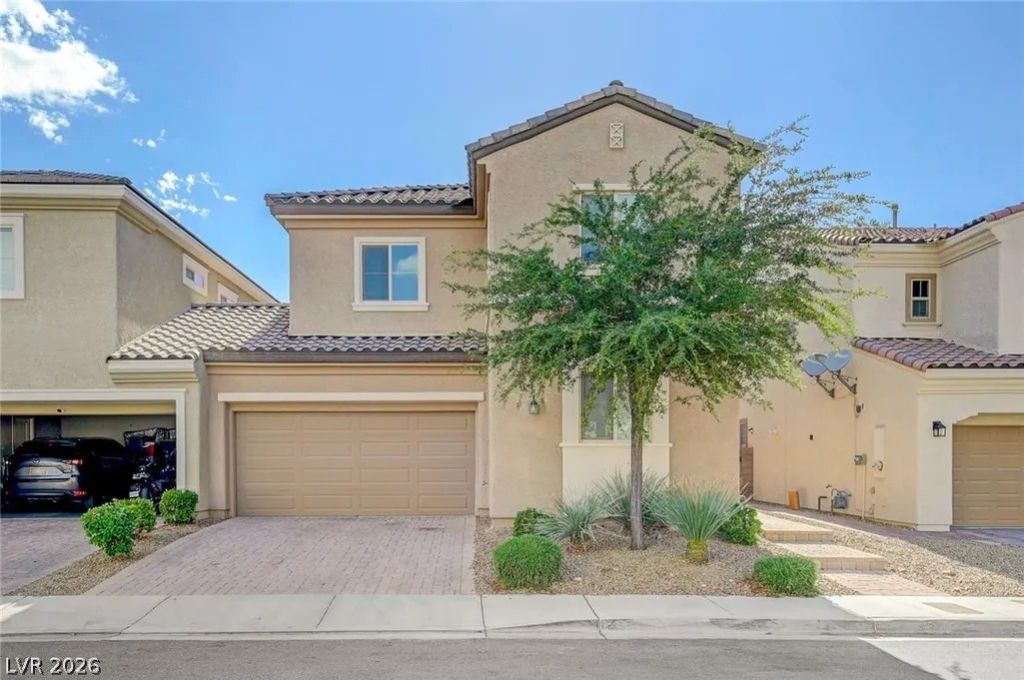
BEDS5
BATHS3 full 1 partial
SQUARE FEET2,367
MLS#2835110
STATUSActive
PROPERTY TYPEResidential - Single Family
SUBDIVISIONRidgehaven
Property Description
Your next chapter starts here! This bright, move-in-ready 5-bed, 4-bath home in Ridgehaven offers 2,367 sq ft of open, light-filled living on a quiet SW Las Vegas street. The main level flows from a welcoming entry into an open living and dining area with wood-look floors, leading to a chef's kitchen with white cabinets, granite counters, a large island, gas range and stainless appliances — made for gatherings. Upstairs, the primary suite is a true retreat with a walk-in closet and spa bath featuring dual vanities, a soaking tub and separate glass shower, plus four more generous bedrooms. Step outside to a covered paver patio and fully walled backyard — your private outdoor escape. Enjoy the community pool, 2-car garage, and a 2016 build that feels like new. Close to shopping, dining, parks and freeway access. Don't wait — homes this complete at this price don't last. Schedule your private tour today!
Property Features
Property Type: Residential - Single Family
Cooling: Central Air, Electric
Garage: 2
Heating: Central, Gas
Home Style: Two Story
Lot Size: 0.08 Acres
Roof Type: Tile
Stories: 2.0
Taxes: $4,819
Year Built: 2016
Amenities
Bathroom on Main Level
Ceiling Fan(s)
None
Feature Descriptions
Appliances: Dryer, Gas Cooktop, Disposal, Microwave, Refrigerator, Washer
Days on Site: 3
Fencimg: Brick, Back Yard
Flooring: Carpet, Luxury Vinyl Plank, Tile
HOA Fee: 115/ Monthly
Laundry: Gas Dryer Hookup, Upper Level
Lot: Desert Landscaping, Landscaped, < 1/4 Acre
Parcel#: 163-32-114-016
Parking: Garage, Garage Door Opener, Private
Parking Notes: Garage, Garage Door Opener, Private
Sewer: Public Sewer
Utilities: Cable Available
Water: Public
Room Sizes
Bedroom 5: 10 X 10
Bedroom 4: 10 X 10
Bedroom 3: 10 X 10
Bedroom 2: 12 X 12
Primary Bedroom: 15 X 15
Local Schools
High School: Durango
Middle School: Fertitta Frank & Victoria
Elementary School: Abston, Sandra B,Abston, Sandra B
Listed By / Shown By
Listed By
Agency Name: Hecker Real Estate & Develop
Agency Contact: 725-205-0103
Agent Name: Jie Mester
Shown By
Agency Title: Wardley Real Estate
Agency Phone: 702-256-4900

Estimate Your Payment
Estimated Payment
$ 2,559.85 per month $2,005.14 Principal & Interest $401.58 Property Tax $153.13 Homeowner's Insurance
5831 Sleepy Willow Street | MLS# 2835110
This single family home located at 5831 Sleepy Willow Street, Las Vegas, NV 89148 is currently listed for sale with an asking price of $525,000. This property was built in 2016 and has 5 bedrooms and 3 full and 1 partial baths with 2367 sq. ft. Sleepy Willow Street is located in the Ridgehaven subdivision. Search Ridgehaven real estate on www.wardleyre.com today.