
BEDS4
BATHS2 full
SQUARE FEET2,164
MLS#2790241
STATUSActive
PROPERTY TYPEResidential - Single Family
SUBDIVISIONRiverwalk Ranch Manor Estate
Property Description
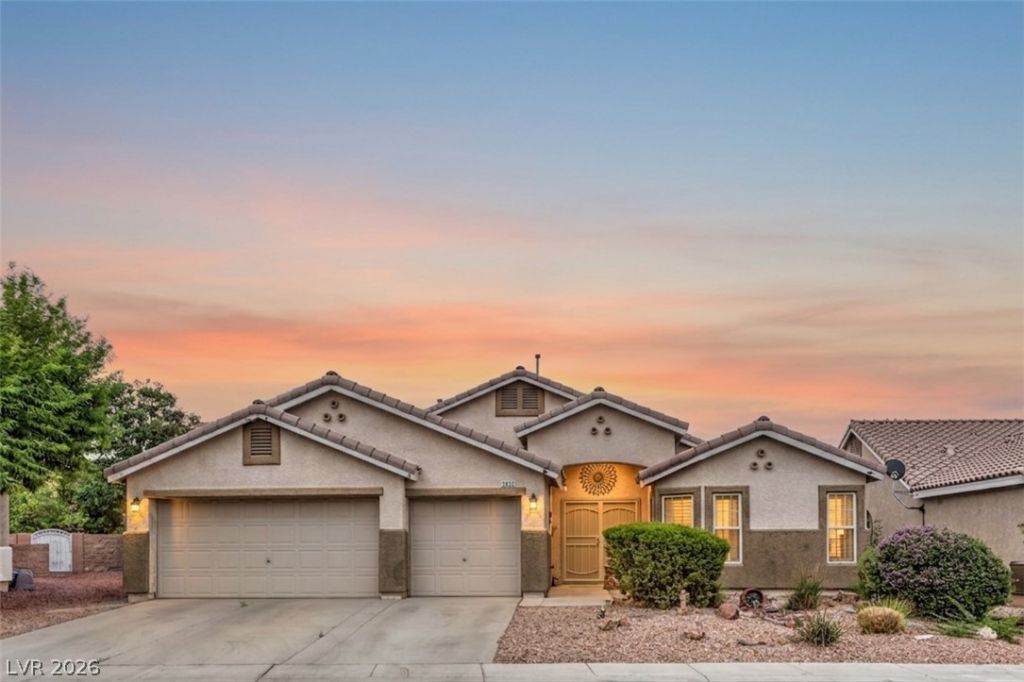
MOVE-IN READY SINGLE-STORY HOME WITH 3-CAR GARAGE in Riverwalk Ranch! This beautifully maintained 4-bedroom, 2-bath North Las Vegas home offers a hard-to-find combination of space, upgrades, storage and functionality. Vaulted ceilings, a double-door entry and an open, light-filled floor plan create an inviting first impression. Scratch-resistant laminate flooring with a durable ceramic coating extends through the main living areas and bedrooms, with tile in the kitchen, breakfast nook, laundry and baths. The home is equipped with a tankless water heater, reverse-osmosis filtration and water softener. Both AC systems have been serviced and feature newer compressors and fans. The spacious primary suite includes an EZ Walk-In soaking tub with therapeutic jets. French doors with built-in blinds open to a covered patio and backyard designed for easy Las Vegas living, featuring a built-in BBQ with dedicated gas line, dog run and 220V outlet ready for a future spa. The RARE 3-CAR GARAGE is a standout for car enthusiasts, hobbyists or anyone needing extra storage, with a 21-gallon air compressor, retractable air line, overhead racks and additional powered attic storage with ladder access. Additional features include security doors, ceiling fans and abundant storage. Convenient North Las Vegas location near Costco, LVAC, Walmart, shopping, dining, parks and the 215 Beltway. ONE OWNER and carefully maintained with a home warranty throughout ownership. If you've been searching for a single-story North Las Vegas home with 4 bedrooms, a 3-car garage and extensive upgrades, 5832 Pirate Ship Drive deserves a closer look.
Property Features
Property Type: Residential - Single Family
Cooling: Central Air, Gas
Garage: 3
Heating: Central, Gas
Home Style: One Story
Lot Size: 0.17 Acres
Roof Type: Tile
Stories: 1.0
Taxes: $2,969
Year Built: 2009
Amenities
Bathroom on Main Level
Bedroom on Main Level
Ceiling Fan(s)
Full Bath on Main Level
Primary Downstairs
Window Treatments
Built-in Barbecue
Barbecue
Porch
Patio
Private Yard
Feature Descriptions
Appliances: Dryer, Dishwasher, Gas Range, Gas Water Heater, Microwave, Refrigerator, Water Softener Owned, Tankless Water Heater, Washer
Association Amenities: Gated
Days on Site: 124
Fencimg: Block, Back Yard
Flooring: Hardwood, Tile
HOA Fee: 50/ Monthly
Laundry: Gas Dryer Hookup, Main Level, Laundry Room
Lot: Desert Landscaping, Landscaped, < 1/4 Acre
Parcel#: 124-30-315-132
Parking: Attached, Garage, Private
Parking Notes: Attached, Garage, Private
Patio/Porch: Covered, Patio, Porch
Sewer: Public Sewer
Utilities: Underground Utilities
Water: Public
Window: Blinds, Double Pane Windows, Low-Emissivity Windows
Room Sizes
Bedroom 4: 10 X 10
Bedroom 3: 11 X 10
Bedroom 2: 10 X 10
Primary Bathroom: 10 X 8
Primary Bedroom: 11 X 15
Local Schools
High School: Shadow Ridge
Middle School: Saville Anthony
Elementary School: Carl, Kay,Carl, Kay
Listed By / Shown By
Listed By
Agency Name: Sphere Real Estate
Agency Contact: (702) 381-6400
Agent Name: Anna M. Kitras
Shown By
Agency Title: Wardley Real Estate
Agency Phone: 702-256-4900

Estimate Your Payment
Estimated Payment
$ 2,261.39 per month $1,871.09 Principal & Interest $247.42 Property Tax $142.89 Homeowner's Insurance
5832 Pirate Ship Drive | MLS# 2790241
This single family home located at 5832 Pirate Ship Drive, North Las Vegas, NV 89031 is currently listed for sale with an asking price of $489,900. This property was built in 2009 and has 4 bedrooms and 2 full baths with 2164 sq. ft. Pirate Ship Drive is located in the Riverwalk Ranch Manor Estate subdivision. Search Riverwalk Ranch Manor Estate real estate on www.wardleyre.com today.