
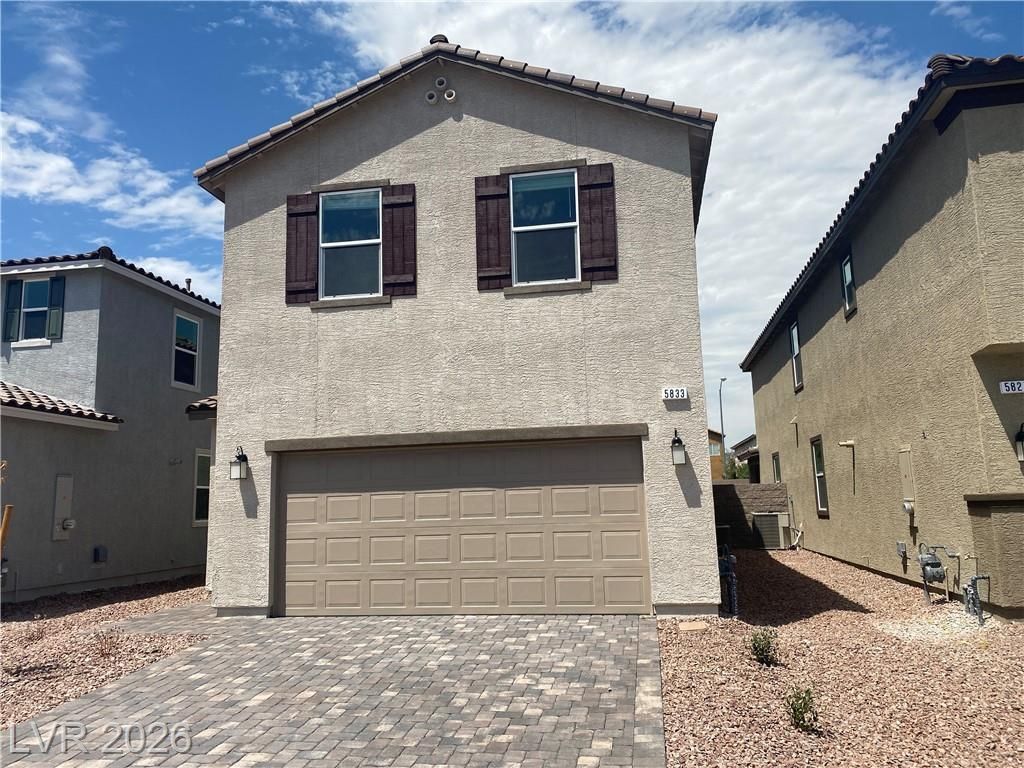
BEDS3
BATHS2 full 1 partial
SQUARE FEET1,749
MLS#2806574
STATUSActive
PROPERTY TYPEResidential - Single Family
SUBDIVISIONTeagan
Property Description
Must See! This beautiful home features an inviting open-concept floor plan with 9-foot ceilings and stylish contemporary finishes throughout. Located in a desirable gated community with a low monthly HOA, this home offers both comfort and convenience.The modern kitchen is equipped with granite countertops, stainless steel appliances, and a spacious pantry. Additional highlights include ceiling fan pre-wiring, a tankless water heater, a paver driveway, and a combination of tile and carpet flooring.Ideally situated in the highly sought-after Southwest Las Vegas, this home is just minutes from major shopping centers, schools, the 215 Beltway, the Las Vegas Strip, dining, entertainment, and much more.Don't miss this exceptional opportunity to own a beautiful home in one of Southwest Las Vegas' most convenient locations!
Property Features
Property Type: Residential - Single Family
Cooling: Central Air, Electric
Garage: 2
Heating: Central, Gas
Home Style: Two Story
Lot Size: 0.08 Acres
Roof Type: Tile
Stories: 2.0
Taxes: $4,204
Year Built: 2022
Amenities
Bathroom on Main Level
Bedroom on Main Level
Half Bath on Main Level
Window Treatments
Porch
Feature Descriptions
Appliances: Dryer, Disposal, Gas Range, Refrigerator, Washer
Days on Site: 78
Fencimg: Block, Back Yard
Flooring: Carpet, Tile
HOA Fee: 56/ Monthly
Laundry: Gas Dryer Hookup, Laundry Room, Upper Level
Lot: Desert Landscaping, Landscaped, < 1/4 Acre
Parcel#: 163-34-513-098
Parking: Attached, Garage, Garage Door Opener, Private
Parking Notes: Attached, Garage, Garage Door Opener, Private
Patio/Porch: Porch
Sewer: Public Sewer
Utilities: Underground Utilities
Water: Public
Window: Blinds
Room Sizes
Bedroom 3: 11 X 11
Bedroom 2: 11 X 11
Primary Bathroom: 12 X 12
Primary Bedroom: 12 X 15
Local Schools
High School: Durango
Middle School: Sawyer Grant
Elementary School: Earl, Marion B.,Earl, Marion B.
Listed By / Shown By
Listed By
Agency Name: Leading Vegas Realty
Agency Contact: 702-545-6050
Agent Name: Yuan Liu
Shown By
Agency Title: Wardley Real Estate
Agency Phone: 702-256-4900

Estimate Your Payment
Estimated Payment
$ 2,344.16 per month $1,852.37 Principal & Interest $350.33 Property Tax $141.46 Homeowner's Insurance
5833 Holbeche Street | MLS# 2806574
This single family home located at 5833 Holbeche Street, Las Vegas, NV 89113 is currently listed for sale with an asking price of $485,000. This property was built in 2022 and has 3 bedrooms and 2 full and 1 partial baths with 1749 sq. ft. Holbeche Street is located in the Teagan subdivision. Search Teagan real estate on www.wardleyre.com today.