
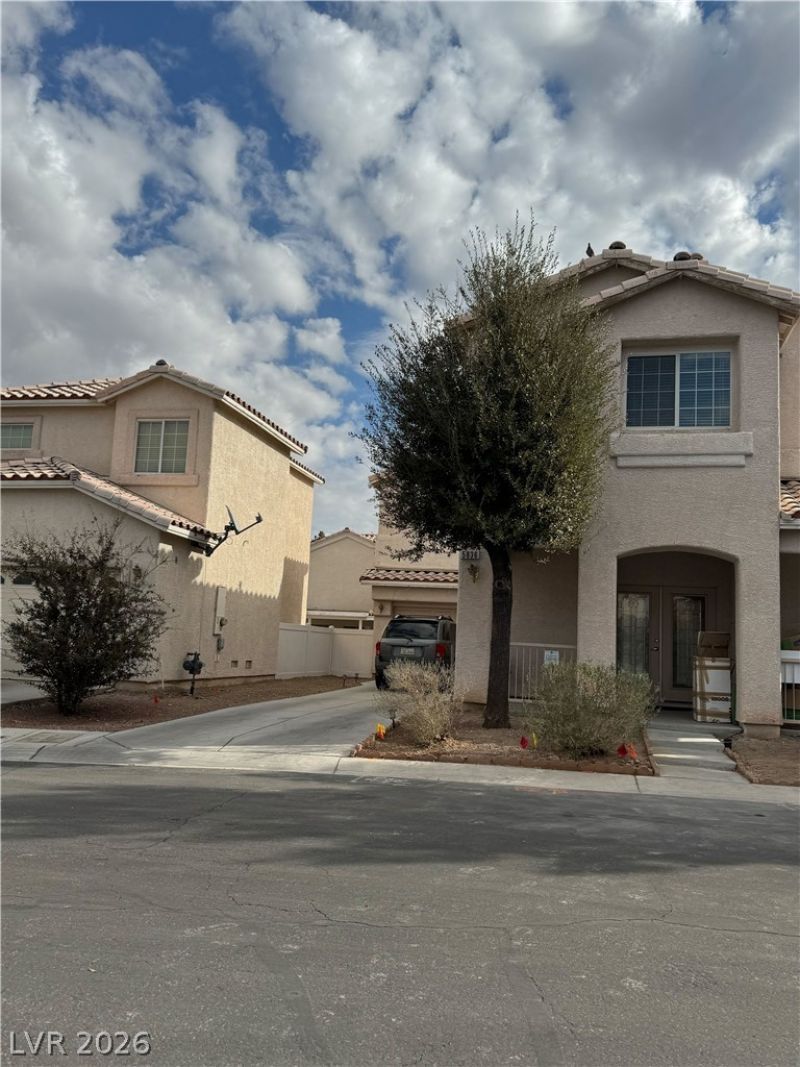
BEDS3
BATHS2 full 1 partial
SQUARE FEET2,260
MLS#2815736
STATUSActive
PROPERTY TYPEResidential - Single Family
SUBDIVISIONTwilight At Boulder Ranch Amd
Property Description
DISCOVER ΤHÎ?S HÎ?Î?DÎ?RÐ?Î?Î? 2-STORY HOMÎ? IÎ? TWILIGHT AT BOULDER RANCH. ALMOST 2,300 SQ FT*THIS 3-BEDROOM PROPERTY FEATURES A LIVING ROOM, DINING AREA, AND KITCHEN WITH MATCHING APPLIANCES, GRANITE COUNTERS, AND AMPLE CABINETRY. THE PRIMARY SUITE INCLUDES A WALK-IN CLOSET AND AN ENSUITE WITH DUAL SINKS AND A SOAKING TUB. A LOFT PROVIDES ADDITIONAL FLEX SPACE. THE BACKYARD OFFERS ROOM FOR OUTDOOR USE. LOCATED IN A GATED COMMUNITY WITH A POOL AND BBQ AREA, NEAR DINING, PARKS, FREEWAYS, AND SHOPPING.
Property Features
Property Type: Residential - Single Family
Cooling: Central Air, Electric
Garage: 2 car attached
Heating: Central, Gas
Home Style: Two Story
Lot Size: 0.11 Acres
Roof Type: Tile
Stories: 2.0
Taxes: $2,165
Year Built: 2006
Amenities
BathroomonMainLevel
HalfBathonMainLevel
None
Barbecue
Porch
Private Yard
Feature Descriptions
Appliances: Dishwasher, Disposal, Gas Range, Gas Water Heater, Microwave
Association Amenities: Basketball Court, Gated, Barbecue, Pool
Community Features: Pool
Days on Site: 1
Exterior: Frame, Stucco
Fencimg: Block, Back Yard
Flooring: Carpet, Linoleum, Tile, Vinyl
HOA Fee: 30/ Monthly
Laundry: Cabinets, Gas Dryer Hookup, Laundry Room, Sink, Upper Level
Lot: Desert Landscaping, Landscaped, < 1/4 Acre
Parcel#: 161-34-514-001
Parking: Attached, Exterior Access Door, Garage, Garage Door Opener, Guest, Inside Entrance, Private
Parking Notes: Attached, Exterior Access Door, Garage, Garage Door O
Patio/Porch: Porch
Pool: Community
Sewer: Public Sewer
Swimming Pool: Yes
Utilities: Underground Utilities
Water: Public
Window: Double Pane Windows
Room Sizes
Loft: 15 X 15
Living Room: 20 X 18
Kitchen: 11 X 11
Dining Room: 10 X 9
Bedroom 3: 13 X 12
Bedroom 2: 13 X 12
Primary Bathroom: 13 X 11
Primary Bedroom: 17 X 28
Local Schools
High School: Basic Academy
Middle School: Cortney Francis
Elementary School: Treem, Harriet A.,Treem, Harriet A.
Listed By / Shown By
Listed By
Agency Name: Keller Williams VIP
Agency Contact: (702) 762-8046
Agent Name: Michelle Bush
Shown By
Agency Title: Wardley Real Estate
Agency Phone: 702-256-4900

Estimate Your Payment
Estimated Payment
$ 1,845.37 per month $1,546.83 Principal & Interest $180.42 Property Tax $118.13 Homeowner's Insurance
5836 Aimless Street | MLS# 2815736
This single family home located at 5836 Aimless Street , Henderson, NV 89011 is currently listed for sale with an asking price of $405,000. This property was built in 2006 and has 3 bedrooms and 2 full and 1 partial baths with 2260 sq. ft. Aimless Street is located in the Twilight At Boulder Ranch Amd subdivision. Search Twilight At Boulder Ranch Amd real estate on www.wardleyre.com today.