
BEDS2
BATHS2 full
SQUARE FEET928
MLS#2812081
STATUSActive
PROPERTY TYPEResidential - Townhouse
SUBDIVISIONNorthridge Twnhs
Property Description
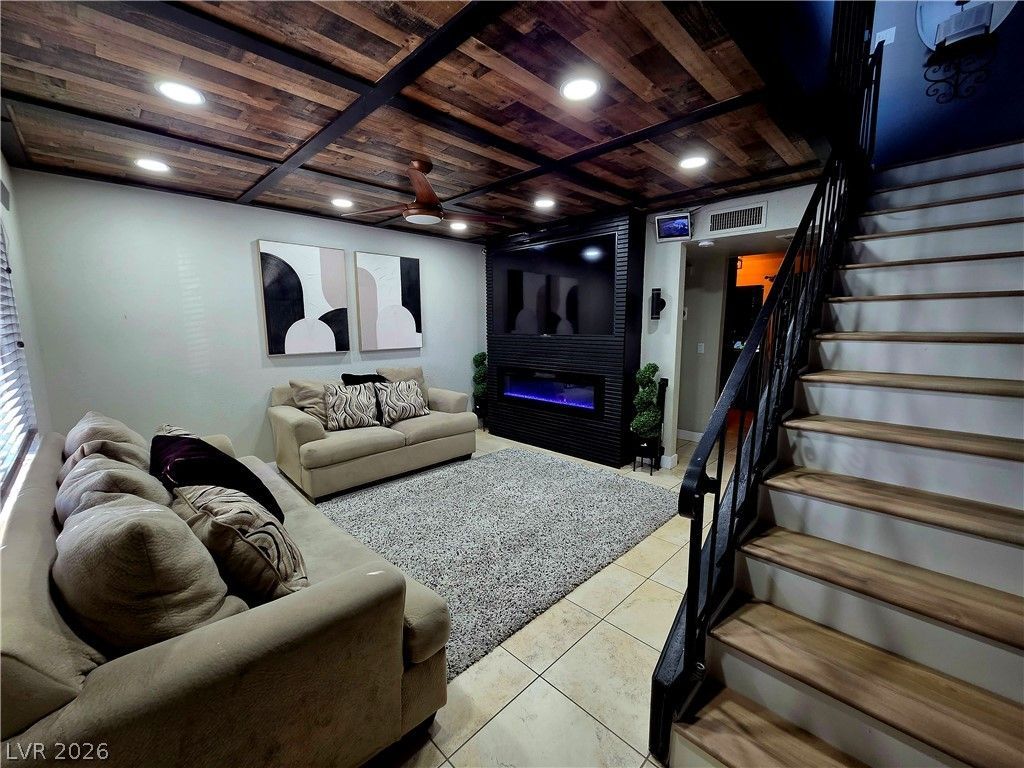
This completely remodeled townhouse offers modern luxury and premium finishes throughout the floor plan. Skip the hassle of moving trucks and furniture shopping, it's completely move-in ready from day one!A living room with a designer ceiling features rich wood panels and custom trim add warmth and architectural depth. Dimmable ceiling lights create the perfect mood for movie nights. The living room also includes a custom built floor-to-ceiling entertainment center with mounted TV and modern electric fireplace with customizable lighting options, stylish couches, and a matching dining table.The downstairs bathroom comes fully remodeled. High-end ceramic tile runs floor-to-ceiling on the walls and across the floor. A rain shower features a ceiling-mounted rain showerhead alongside a flexible handheld sprayer. The sink features a modern, cascading waterfall faucet fixture. Backlit LED vanity mirror provides optimal, shadow-free illumination.The kitchen includes stainless steel appliances. Whole-home water softener and filtration system installed. Elegant French doors transition from kitchen to enclosed patio.The enclosed privacy provides a secure, private patio perfect for outdoor dining or hosting guests. Integrated exterior cabinets and a conveniently located patio laundry area keeping noise and heat outside.
Property Features
Property Type: Residential - Townhouse
Cooling: Central Air, Electric
Fireplaces: 1
Heating: Central, Electric
Home Style: Two Story
Lot Size: 0.06 Acres
Roof Type: Asphalt, Flat
Stories: 2.0
Taxes: $388
Year Built: 1972
Amenities
Bathroom on Main Level
Ceiling Fan(s)
Three Quarter Bath on Main Level
Window Treatments
Programmable Thermostat
Feature Descriptions
Appliances: Dryer, Electric Range, Disposal, Microwave, Refrigerator, Water Softener Owned, Water Purifier, Washer
Association Amenities: Pool
Community Features: Pool
Days on Site: 80
Fencimg: None
Fireplace: Electric, Living Room
Flooring: Carpet, Ceramic Tile, Hardwood
HOA Fee: 245/ Monthly
Laundry: Electric Dryer Hookup, Laundry Room
Lot: Trees, < 1/4 Acre
Parcel#: 138-25-411-036
Parking: Assigned, Uncovered
Parking Notes: Assigned, Uncovered
Patio/Porch: Enclosed, Patio
Pool: Community
Sewer: Public Sewer
Swimming Pool: Yes
Utilities: Electricity Available, Natural Gas Not Available
Water: Public
Window: Blinds, Drapes, Window Treatments
Room Sizes
Bedroom 2: 11 X 12
Primary Bedroom: 13 X 14
Living Room: 13 X 14
Local Schools
High School: Western
Middle School: Gibson Robert O.
Elementary School: McWilliams, JT,McWilliams, JT
Listed By / Shown By
Listed By
Agency Name: Ingles Realty Services
Agency Contact: 702-371-8869
Agent Name: Elmer W. Ingles
Shown By
Agency Title: Wardley Real Estate
Agency Phone: 702-256-4900

Estimate Your Payment
Estimated Payment
$ 1,018.97 per month $916.64 Principal & Interest $32.33 Property Tax $70.00 Homeowner's Insurance
5837 Bromley Avenue | MLS# 2812081
This townhouse located at 5837 Bromley Avenue, Las Vegas, NV 89107 is currently listed for sale with an asking price of $240,000. This property was built in 1972 and has 2 bedrooms and 2 full baths with 928 sq. ft. Bromley Avenue is located in the Northridge Twnhs subdivision. Search Northridge Twnhs real estate on www.wardleyre.com today.