
BEDS3
BATHS2 full
SQUARE FEET1,827
MLS#2170686
STATUSActive
PROPERTY TYPEResidential - Single Family
SUBDIVISIONARROYO AT SIENNA HILLS PH 6
SCHOOLWashington
Property Description
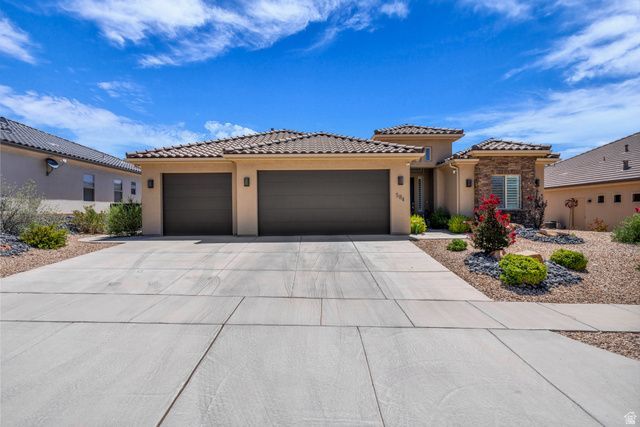
The curb appeal and beautiful landscaping is just the teaser to get you into this beautiful home. Once inside this meticulous home, the open floor plan shows you the updates and upgrades that make this home move in ready. You will see what true pride of ownership looks like. Tastefully decorated with stunning engineered hardwood floors, custom gas fireplace, plantation shutters and a kitchen made for entertaining. Beautiful primary bedroom w/ ensuite bath that has been recently redesigned and remodeled with new cabinets, quartzite counters and a custom walk in closet. Third bedroom is currently used as an office (no closet but one could be added). Ready for a bit out outside time? Take it to the covered patio in back and enjoy a game of putt golf on your own personal putting green. Extra perk with newly installed Gemstone exterior lighting. So much to offer with this home that is located in one of Washington Counties most desired locations. Walking & biking paths in neighborhood. A short drive to Sand Hollow Reservoir, Quail Creek and all the perks of Southern Utah. Square footage figures are provided as a courtesy estimate only and were obtained from county records. Buyer is advised to obtain an independent measurement.
Property Features
Property Type: Residential - Single Family
Basement: Slab
Cooling: Central Air
Fenced: Yes
Fireplaces: 1
Garage: 3 car attached
Heating: Forced Air
Home Style: Rambler/Ranch
Lot Size: 0.19 Acres
Roof Type: Tile
Stories: 1.0
Taxes: $3,450
Year Built: 2019
Amenities
Bath: Primary
Bath: Sep. Tub/Shower
Closet: Walk-In
Disposal
French Doors
Gas Log
Great Room
Range/Oven: Free Stdng.
Granite Countertops
Double Pane Windows
Patio: Covered
Feature Descriptions
Accessibility: Accessible Hallway(s), Single Level Living
Appliances: Ceiling Fan, Portable Dishwasher, Dryer, Microwave, Refrigerator, Washer
Association Amenities: Hiking Trails
Days on Site: 1
Door Features: French Doors
Exclusions: Freezer, Video Door Bell(s), Video Camera(s)
Exterior: Stone, Stucco
Flooring: Carpet, Hardwood, Tile
HOA Fee: 30/ Monthly
Lot: Curb & Gutter, Fenced: Part, Sidewalks, Sprinkler: Auto-Full, View: Mountain, Drip Irrigation: Auto-Full, View: Red Rock
Lot Dimensions: 0.0x0.0x0.0
Other Equipment: Window Coverings
Parcel#: W-ARO-6-130
Patio/Porch: Covered
Sewer: Sewer: Connected, Sewer: Public
Special View Info: Mountain(s), View: Red Rock
Topography: Curb & Gutter, Fenced: Part, Sidewalks, Sprinkler: Auto-Full, Terrain, Flat, View: Mountain, Drip Irrigation: Auto-Full, View: Red Rock
Utilities: Natural Gas Connected, Electricity Connected, Sewer Connected, Sewer: Public, Water Connected
Water: Culinary
Window: Drapes, Plantation Shutters
Local Schools
High School: Pine View
Middle School: Pine View Middle
Elementary School: Coral Canyon
School District: Washington
Listed By / Shown By
Listed By
Agency Name: KW Utah Realtors Keller Williams (Brickyard)
Shown By
Agency Title: Wardley Real Estate
Agency Phone: 702-256-4900

Estimate Your Payment
Estimated Payment
$ 2,692.43 per month $2,234.30 Principal & Interest $287.50 Property Tax $170.63 Homeowner's Insurance
584 N Sage Hen Dr | MLS# 2170686
This single family home located at 584 N Sage Hen Dr , Washington, UT 84780 is currently listed for sale with an asking price of $585,000. This property was built in 2019 and has 3 bedrooms and 2 full baths with 1827 sq. ft. N Sage Hen Dr is located in the ARROYO AT SIENNA HILLS PH 6 subdivision within the Washington school district. Search ARROYO AT SIENNA HILLS PH 6 real estate on www.wardleyre.com today.