
BEDS3
BATHS2 full
SQUARE FEET1,152
MLS#2805858
STATUSActive
PROPERTY TYPEResidential - Mobile Home
SUBDIVISIONRose Garden Est-Phase 1
Property Description
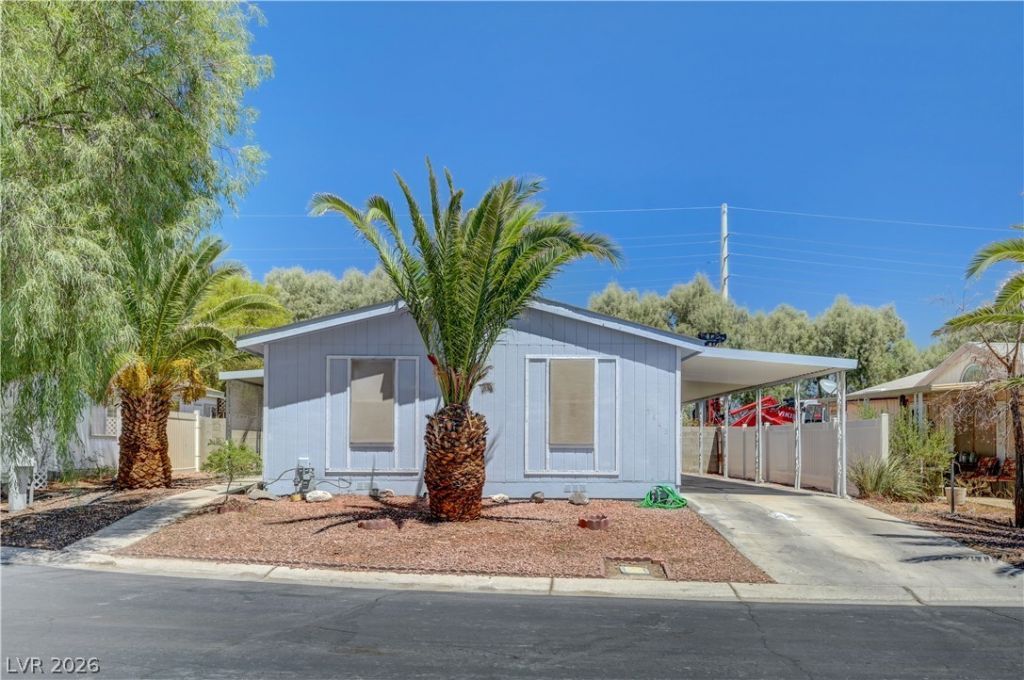
Move-in ready manufactured home featuring an open floor plan with vaulted ceilings, updated luxury vinyl plank flooring, and fresh neutral interior paint throughout. The spacious living area flows into the kitchen, which offers ample cabinet space, breakfast bar seating, generous counter space, and a stainless steel refrigerator. The primary suite includes a walk-in closet and an en-suite bathroom, while the secondary bedrooms are well-sized with ceiling fans. One bedroom features decorative wood beam ceiling accents, adding character to the space. Additional highlights include a separate laundry room, updated lighting, and plenty of natural light throughout. Conveniently located near shopping, dining, parks, schools, and freeway access. A great opportunity for owner-occupants looking for affordable, move-in ready living. Schedule your showing today!
Property Features
Property Type: Residential - Mobile Home
Cooling: Central Air, Electric
Heating: Central, Gas
Home Style: Manufactured Home, One Story
Lot Size: 0.11 Acres
Roof Type: Composition, Shingle
Stories: 1.0
Taxes: $487
Year Built: 1997
Amenities
Ceiling Fan(s)
Primary Downstairs
Window Treatments
Private Yard
Feature Descriptions
Appliances: Dishwasher, Gas Range, Refrigerator
Association Amenities: Gated
Fencimg: Block, Back Yard, Vinyl
Flooring: Luxury Vinyl Plank
HOA Fee: 80/ Monthly
Laundry: Gas Dryer Hookup, Laundry Room
Lot: Desert Landscaping, Landscaped, < 1/4 Acre
Parcel#: 161-22-315-021
Parking: Attached Carport, Open
Parking Notes: Attached Carport, Open
Sewer: Public Sewer
Utilities: Underground Utilities
Water: Public
Window: Blinds
Room Sizes
Living Room: 19 X 11
Dining Room: 11 X 10
Bedroom 3: 11 X 12
Bedroom 2: 10 X 8
Primary Bedroom: 14 X 12
Local Schools
High School: Basic Academy
Middle School: Cortney Francis
Elementary School: Bailey, Sister Robert Joseph,Bailey, Sis
Listed By / Shown By
Listed By
Agency Name: Excellence Fine Living Realty
Agency Contact: 702-600-0998
Agent Name: Tony Espinoza
Shown By
Agency Title: Wardley Real Estate
Agency Phone: 702-256-4900

Estimate Your Payment
Estimated Payment
$ 1,150.55 per month $1,031.22 Principal & Interest $40.58 Property Tax $78.75 Homeowner's Insurance
5842 Sassy Rose Drive | MLS# 2805858
This single family home located at 5842 Sassy Rose Drive, Las Vegas, NV 89122 is currently listed for sale with an asking price of $270,000. This property was built in 1997 and has 3 bedrooms and 2 full baths with 1152 sq. ft. Sassy Rose Drive is located in the Rose Garden Est-Phase 1 subdivision. Search Rose Garden Est-Phase 1 real estate on www.wardleyre.com today.