
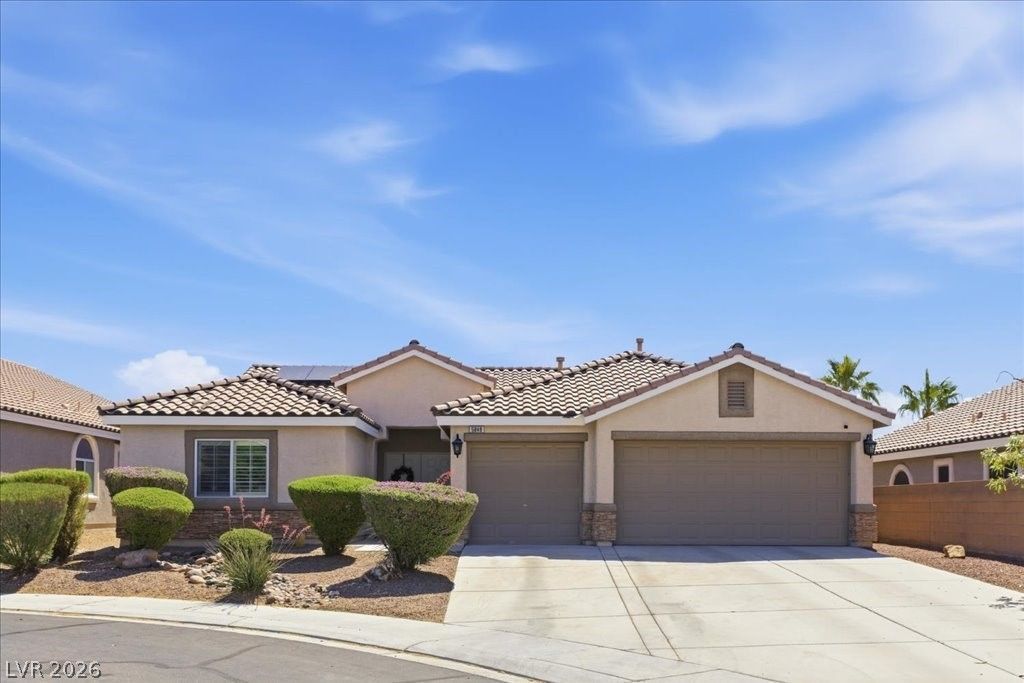
BEDS3
BATHS2 full
SQUARE FEET1,975
MLS#2781808
STATUSPending
PROPERTY TYPEResidential - Single Family
SUBDIVISIONRiverwalk Ranch Manor Estate
Property Description
Beautifully renovated single-story home located in a gated community featuring a 3-car garage and a newly built pool and spa. Double-door entry opens to a spacious open-concept floor plan with expansive living areas ideal for entertaining. Kitchen includes a large island, upgraded cabinetry, stainless steel appliances, and a walk-in pantry. Flexible layout offers 3 bedrooms plus a den/flex space suitable for a home office, gym, or additional living area. Backyard features a covered patio and a modern pool/spa retreat. Conveniently located near shopping, parks, dining, and freeway access. A must-see property!
Property Features
Property Type: Residential - Single Family
Cooling: Central Air, Gas
Fireplaces: 1
Garage: 3 car attached
Heating: Central, Gas
Home Style: One Story
Lot Size: 0.15 Acres
Roof Type: Tile
Stories: 1.0
Taxes: $3,072
Year Built: 2007
Amenities
Bedroom on Main Level
Ceiling Fan(s)
Primary Downstairs
Window Treatments
Patio
Private Yard
Feature Descriptions
Appliances: Dryer, Disposal, Gas Range, Microwave, Refrigerator, Washer
Association Amenities: Gated
Days on Site: 57
Fencimg: Block, Back Yard
Fireplace: Family Room, Gas
Flooring: Luxury Vinyl Plank
HOA Fee: 110/ Monthly
Laundry: Gas Dryer Hookup, Main Level
Lot: Desert Landscaping, Landscaped, Synthetic Grass, < 1/4 Acre
Parcel#: 124-30-315-046
Parking: Attached, Garage, Garage Door Opener, Open, Private
Parking Notes: Attached, Garage, Garage Door Opener, Open, Private
Patio/Porch: Covered, Patio
Pool: Gas Heat, In Ground, Private, Pool/Spa Combo
Sewer: Public Sewer
Spa: Yes
Swimming Pool: Yes
Utilities: Underground Utilities
Water: Public
Window: Plantation Shutters
Room Sizes
Den: 14 X 10
Bedroom 3: 10 X 10
Bedroom 2: 10 X 11
Primary Bedroom: 14 X 12
Local Schools
High School: Shadow Ridge
Middle School: Saville Anthony
Elementary School: Carl, Kay,Carl, Kay
Listed By / Shown By
Listed By
Agency Name: Vegas Edge Realty, LLC
Agency Contact: 702-358-3107
Agent Name: Allison L Weed
Shown By
Agency Title: Wardley Real Estate
Agency Phone: 702-256-4900

Estimate Your Payment
Estimated Payment
$ 2,798.65 per month $2,362.25 Principal & Interest $256.00 Property Tax $180.40 Homeowner's Insurance
5848 Outraker Court | MLS# 2781808
This single family home located at 5848 Outraker Court, North Las Vegas, NV 89031 is currently listed for sale with an asking price of $618,500. This property was built in 2007 and has 3 bedrooms and 2 full baths with 1975 sq. ft. Outraker Court is located in the Riverwalk Ranch Manor Estate subdivision. Search Riverwalk Ranch Manor Estate real estate on www.wardleyre.com today.