
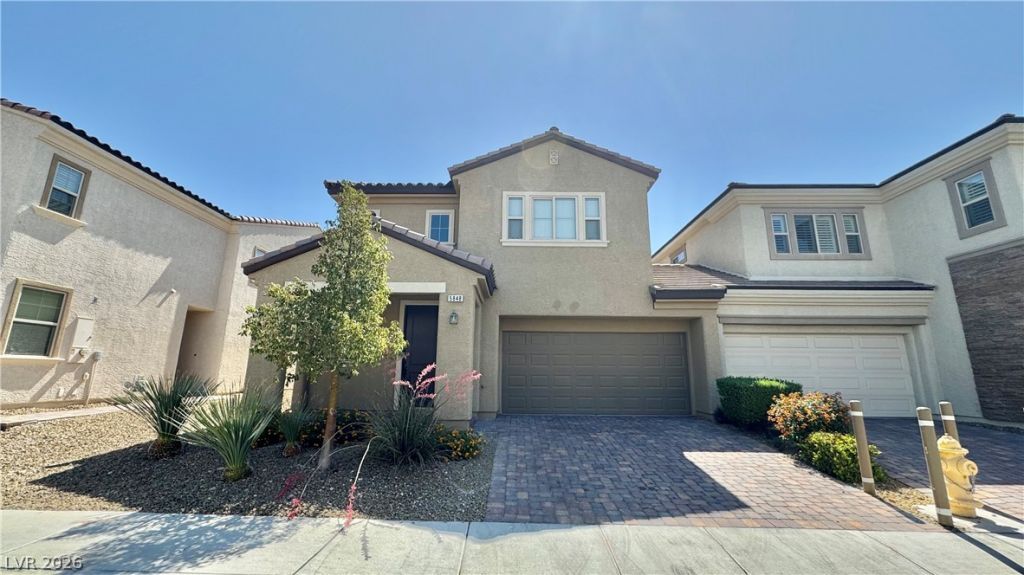
BEDS4
BATHS2 full 1 partial
SQUARE FEET2,129
MLS#2821021
STATUSActive
PROPERTY TYPEResidential - Townhouse
SUBDIVISIONRIDGEHAVEN
Property Description
Nice town home in gated community. Great location. Open floor plan with 4 beds 2.5 baths with 2 cars garage. New flooring with hard floor covering. Convenient location. Close to shopping, restaurants, and hospital. Easy access to 215 freeway.
Property Features
Property Type: Residential - Townhouse
Cooling: Central Air, Electric
Garage: 2
Heating: Central, Gas
Home Style: Two Story
Lot Size: 0.08 Acres
Roof Type: Tile
Stories: 2.0
Taxes: $4,619
Year Built: 2017
Amenities
Bathroom on Main Level
Window Treatments
None
Feature Descriptions
Appliances: Dryer, Dishwasher, Disposal, Gas Range, Microwave, Refrigerator, Washer
Association Amenities: Clubhouse, Pool, Spa/Hot Tub
Community Features: Pool
Days on Site: 47
Exterior: Frame, Stucco
Fencimg: Brick, Back Yard
Flooring: Carpet, Tile
HOA Fee: 115/ Monthly
Hot Tub: Yes
Laundry: Gas Dryer Hookup, Laundry Room, Upper Level
Lot: Desert Landscaping, Landscaped, < 1/4 Acre
Parcel#: 163-32-114-027
Parking: Attached, Garage, Private
Parking Notes: Attached, Garage, Private
Pool: Community
Sewer: Public Sewer
Swimming Pool: Yes
Utilities: Underground Utilities
Water: Public
Window: Blinds
Room Sizes
Great Room: 14 X 18
Dining Room: 13 X 15
Bedroom 4: 11 X 10
Bedroom 3: 13 X 10
Bedroom 2: 11 X 10
Primary Bedroom: 15 X 16
Local Schools
High School: Durango
Middle School: Fertitta Frank & Victoria
Elementary School: Abston, Sandra B,Abston, Sandra B
Listed By / Shown By
Listed By
Agency Name: Vertex Realty & Property Manag
Agency Contact: 702-916-3512
Agent Name: Jennifer Y. Zirzow
Shown By
Agency Title: Wardley Real Estate
Agency Phone: 702-256-4900

Estimate Your Payment
Estimated Payment
$ 2,419.86 per month $1,890.56 Principal & Interest $384.92 Property Tax $144.38 Homeowner's Insurance
5848 Rustic Prairie Street | MLS# 2821021
This townhouse located at 5848 Rustic Prairie Street, Las Vegas, NV 89148 is currently listed for sale with an asking price of $495,000. This property was built in 2017 and has 4 bedrooms and 2 full and 1 partial baths with 2129 sq. ft. Rustic Prairie Street is located in the RIDGEHAVEN subdivision. Search RIDGEHAVEN real estate on www.wardleyre.com today.