
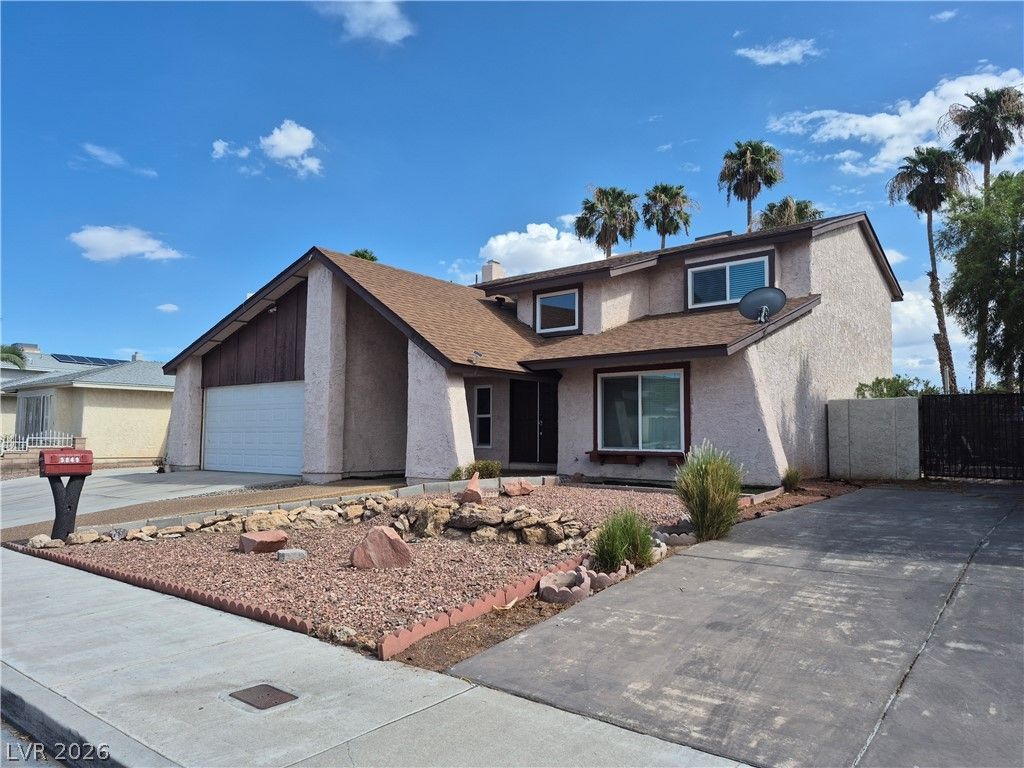
BEDS4
BATHS3 full
SQUARE FEET2,205
MLS#2809495
STATUSActive
PROPERTY TYPEResidential - Single Family
SUBDIVISIONVilla Bonita Oeste
Property Description
Lovely 4 Î?edrοom Hοmе W/Ροοl Î?ear Spring MountaÑ?n & Jοnes!!NO HOA*Within Minutes to Strip and Near Plenty of Dining Options* NEW Vinyl Flooring!*Nice Neutral Paint Throughout Entire Home* Kitchen Features Granite Countertops, Breakfast Bar/Counter, Plenty of cabinet & Counter Space!* *Cool Sparkling Pool in Nice Sized Backyard, w/Covered Patio Perfect for Entertaining!!** Too Much to Mention Here, Must See to Appreciate! Schedule Your Showing and Submit Your Offer Today!
Property Features
Property Type: Residential - Single Family
Cooling: Central Air, Electric
Fireplaces: 1
Garage: 2 car attached
Heating: Central, Gas
Home Style: Two Story
Lot Size: 0.18 Acres
Roof Type: Composition, Shingle
Stories: 2.0
Taxes: $2,557
Year Built: 1979
Amenities
Ceiling Fan(s)
Window Treatments
Patio
Private Yard
Feature Descriptions
Appliances: Built-In Gas Oven, Dryer, Disposal, Refrigerator, Washer
Association Amenities: None
Fencimg: Block, Brick, Back Yard
Fireplace: Family Room, Wood Burning
Flooring: Carpet, Linoleum, Vinyl
Laundry: Gas Dryer Hookup, Main Level
Lot: Desert Landscaping, Landscaped, < 1/4 Acre
Parcel#: 163-13-211-011
Parking: Attached, Garage, Private
Parking Notes: Attached, Garage, Private
Patio/Porch: Covered, Patio
Pool: In Ground, Private
Sewer: Public Sewer
Spa: Yes
Swimming Pool: Yes
Utilities: Underground Utilities
Water: Public
Window: Blinds
Room Sizes
Family Room: 17 X 12
Dining Room: 12 X 10
Bedroom 4: 12 X 10
Bedroom 3: 12 X 10
Bedroom 2: 12 X 10
Primary Bedroom: 16 X 13
Local Schools
High School: Clark Ed. W.
Middle School: Guinn Kenny C.
Elementary School: Gray, Guild R.,Gray, Guild R.
Listed By / Shown By
Listed By
Agency Name: AHP Realty LLC
Agency Contact: 702-248-1818
Agent Name: Daniel J. Wang
Shown By
Agency Title: Wardley Real Estate
Agency Phone: 702-256-4900

Estimate Your Payment
Estimated Payment
$ 2,387.80 per month $2,020.42 Principal & Interest $213.08 Property Tax $154.29 Homeowner's Insurance
5849 W Cherokee | MLS# 2809495
This single family home located at 5849 W Cherokee , Las Vegas, NV 89103 is currently listed for sale with an asking price of $529,000. This property was built in 1979 and has 4 bedrooms and 3 full baths with 2205 sq. ft. W Cherokee is located in the Villa Bonita Oeste subdivision. Search Villa Bonita Oeste real estate on www.wardleyre.com today.