
BEDS2
BATHS2 full
SQUARE FEET1,059
MLS#2809704
STATUSActive
PROPERTY TYPERental - Condominium
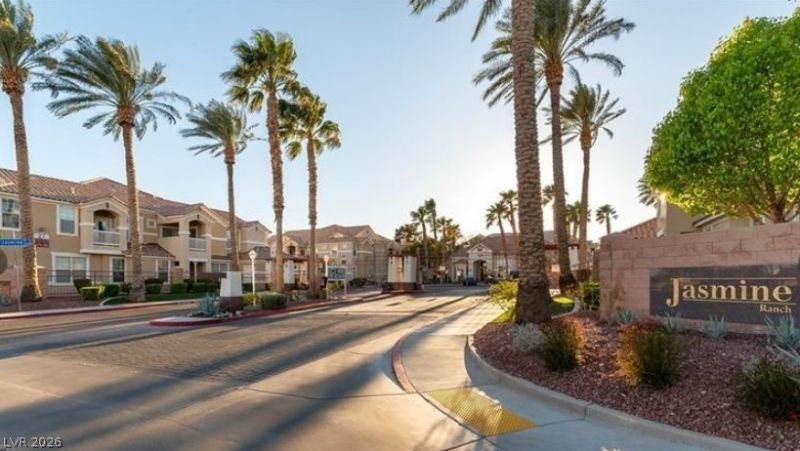
SUBDIVISIONJasmine Ranch
Property Description
Light and bright 2?bedrοom cοndο wÑ?th а Ñ?rÑ?vate balcony and attаchеd 1-car garage in a gated North Las Vegas community. The garage is conveniently located on the first floor, while the living room, kitchen, and bedrooms are all situated on the second floor for added privacy. Two large bedrooms, each with a walk-in closet, separated by the living room. The private balcony is accessible from both the living room and primary bedroom. Ceiling fans throughout the home. Community amenities include a fitness center and sparkling pool and spa. 1 small pet considered.
Property Features
Property Type: Rental - Condominium
Cooling: Central Air, Electric
Fireplaces: 1
Garage: 1 car attached
Heating: Central, Gas, High Efficiency
Home Style: Two Story
Lot Size: 0.21 Acres
Roof Type: Tile
Stories: 2.0
Year Built: 2006
Amenities
Ceiling Fan(s)
Window Treatments
Feature Descriptions
Appliances: Dryer, Dishwasher, Disposal, Gas Range, Microwave, Refrigerator, Washer/Dryer, Washer/DryerAllInOne, Washer
Association Amenities: Clubhouse, Gated, Pool
Community Features: Pool
Exterior: Frame, Stucco
Fencimg: Block, Full
Fireplace: Gas, Great Room
Flooring: Carpet, Ceramic Tile
Laundry: Gas Dryer Hookup, Laundry Room
Parcel#: 124-30-314-031
Parking: Attached, Garage, Private
Parking Notes: Attached, Garage, Private
Pets Allowed: Yes
Pool: Community
Security: Fire Sprinkler System
Swimming Pool: Yes
Utilities: Cable Not Available
Window: Blinds
Room Sizes
Living Room: 20 X 20
Kitchen: 8 X 10
Bedroom 2: 11 X 11
Primary Bathroom: 5 X 5
Primary Bedroom: 12 X 15
Local Schools
High School: Shadow Ridge
Middle School: Saville Anthony
Elementary School: Carl, Kay,Carl, Kay
Listed By / Shown By
Listed By
Agency Name: LIFE Realty District
Agency Contact: (702) 758-3798
Agent Name: Nancy Chen
Shown By
Agency Title: Wardley Real Estate
Agency Phone: 702-256-4900

5855 Valley Drive , Unit 2153 | MLS# 2809704
This property located at 5855 Valley Drive , Unit 2153, North Las Vegas, NV 89031 is currently listed for rent with an asking price of $1,500 / Monthly. Search North Las Vegas real estate on www.wardleyre.com today.