
BEDS4
BATHS3 full
SQUARE FEET2,532
MLS#2810077
STATUSActive
PROPERTY TYPEResidential - Single Family
SUBDIVISIONLuna Vista
Property Description
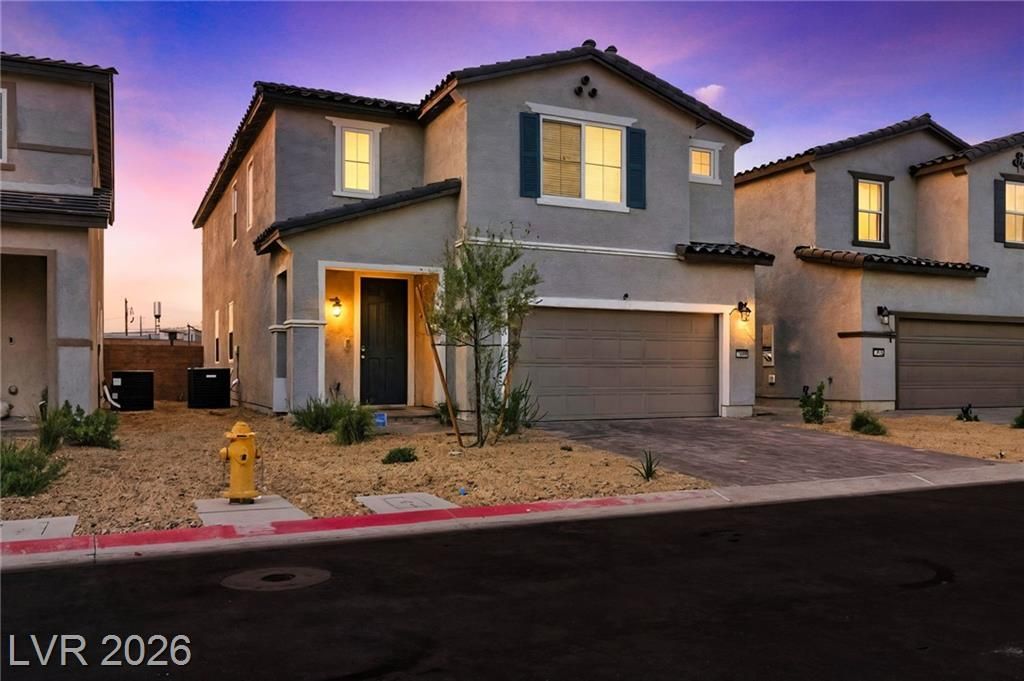
Skip the ??on??tructi?n d?l??????th??s pristine 2024-built h?me ??s move-in ready! Lovingly maintained by its original owner, this exceptional residence combines modern finishes, thoughtful design, and low-maintenance landscaping. The bright, expansive open-concept floor plan creates an inviting space for everyday living and effortless entertaining. A highly desirable main-level bedroom and full bath provide exceptional flexibility for guests, a home office, or multigenerational living. With its like-new condition, stylish finishes, and meticulous care, this home offers the best of new construction without the wait. Welcome Home!
Property Features
Property Type: Residential - Single Family
Cooling: Central Air, Electric
Garage: 2 car attached
Heating: Central, Gas
Home Style: Two Story
Lot Size: 0.10 Acres
Roof Type: Tile
Stories: 2.0
Taxes: $926
Year Built: 2024
Amenities
Bedroom on Main Level
Ceiling Fan(s)
Window Treatments
Central Vacuum
Private Yard
Feature Descriptions
Appliances: Gas Cooktop, Disposal
Days on Site: 5
Fencimg: None
Flooring: Carpet, Tile
HOA Fee: 81/ Monthly
Laundry: Gas Dryer Hookup, Upper Level
Lot: Desert Landscaping, Landscaped, < 1/4 Acre
Parcel#: 161-27-217-014
Parking: Attached, Garage, Private
Parking Notes: Attached, Garage, Private
Sewer: Public Sewer
Utilities: Above Ground Utilities
Water: Public
Window: Blinds
Room Sizes
Bedroom 4: 11 X 11
Bedroom 3: 11 X 11
Bedroom 2: 11 X 11
Primary Bedroom: 12 X 12
Kitchen: 12 X 14
Local Schools
High School: Chaparral
Middle School: Cortney Francis
Elementary School: Whitney,Whitney
Listed By / Shown By
Listed By
Agency Name: The Agency Las Vegas
Agency Contact: (702) 690-6499
Agent Name: Amber M. Guzman
Shown By
Agency Title: Wardley Real Estate
Agency Phone: 702-256-4900

Estimate Your Payment
Estimated Payment
$ 2,132.66 per month $1,909.66 Principal & Interest $77.17 Property Tax $145.83 Homeowner's Insurance
5857 Cilantrillo Avenue | MLS# 2810077
This single family home located at 5857 Cilantrillo Avenue, Las Vegas, NV 89122 is currently listed for sale with an asking price of $500,000. This property was built in 2024 and has 4 bedrooms and 3 full baths with 2532 sq. ft. Cilantrillo Avenue is located in the Luna Vista subdivision. Search Luna Vista real estate on www.wardleyre.com today.