
BEDS5
BATHS4 full
SQUARE FEET2,462
MLS#2823422
STATUSActive
PROPERTY TYPERental - Single Family
SUBDIVISIONAmizade At Russell Oquendo
Property Description
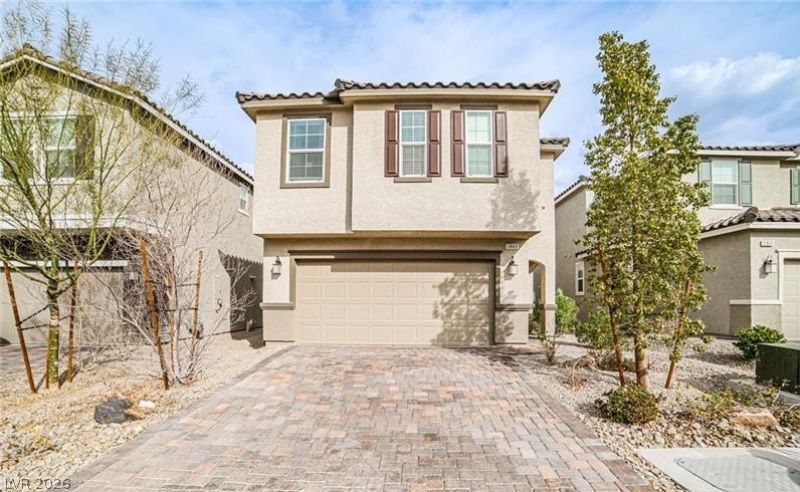
Beautifully upgraded fully furnished 5-bedroom, 4-full-bath home featuring a highly desirable layout with one bedroom and full bathroom downstairs, plus two primary suites for added flexibility and comfort. The open-concept floor plan offers a spacious kitchen with upgraded white cabinetry, granite countertops, and a large island, flowing seamlessly into the main living areas.The home features tile flooring throughout, walk-in closets, and numerous upgrades throughout the entire property. Upstairs, a huge loft provides additional living space—perfect for a game room, media area, office, or second family room.Step outside to a fully finished backyard with a covered patio and beautiful custom-built fountains, creating a private and inviting outdoor space. Additional features include a water softener and tankless water heater.Furnished or unfurnished options available! Located in a gated community with easy access to the 215 Freeway, and approximately 12 minutes from Harry Reid International Airport and the Las Vegas Strip.Call today to discuss lease options and make this exceptional home your next residence!
Property Features
Property Type: Rental - Single Family
Cooling: Central Air, Electric,2 Units
Garage: 2
Heating: Central, Gas
Home Style: Two Story
Lot Size: 0.08 Acres
Roof Type: Tile
Stories: 2.0
Year Built: 2020
Amenities
Bathroom on Main Level
Bedroom on Main Level
Ceiling Fan(s)
Window Treatments
Feature Descriptions
Appliances: Dryer, Dishwasher, Disposal, Gas Oven, Gas Range, Microwave, Refrigerator, Water Softener, Tankless Water Heater, Washer/Dryer, Washer/DryerAllInOne, Washer
Association Amenities: Gated
Days on Site: 11
Exterior: Stucco
Fencimg: Block, Back Yard
Flooring: Carpet, Tile
Laundry: Gas Dryer Hookup, Laundry Room
Lot: Desert Landscaping, Landscaped, Synthetic Grass, < 1/4 Acre
Parcel#: 163-32-515-038
Parking: Garage, Private
Parking Notes: Garage, Private
Utilities: Cable Available
Window: Window Treatments
Room Sizes
Loft: 12 X 12
Living Room: 15 X 16
Kitchen: 10 X 17
Bedroom 5: 10 X 10
Bedroom 4: 10 X 10
Bedroom 3: 10 X 10
Bedroom 2: 12 X 13
Primary Bedroom: 19 X 19
Local Schools
High School: Durango
Middle School: Sawyer Grant
Elementary School: Rogers, Lucille S.,Rogers, Lucille S.
Listed By / Shown By
Listed By
Agency Name: Century 21 1st Priority Realty
Agency Contact: 702-835-8855
Agent Name: Kimberly A. Alexander
Shown By
Agency Title: Wardley Real Estate
Agency Phone: 702-256-4900

5860 Mia Skye Street | MLS# 2823422
This property located at 5860 Mia Skye Street, Las Vegas, NV 89148 is currently listed for rent with an asking price of $3,065 / Monthly. Search Las Vegas real estate on www.wardleyre.com today.