
BEDS4
BATHS3 full 1 partial
SQUARE FEET3,696
MLS#2805216
STATUSActive
PROPERTY TYPEResidential - Single Family
Property Description
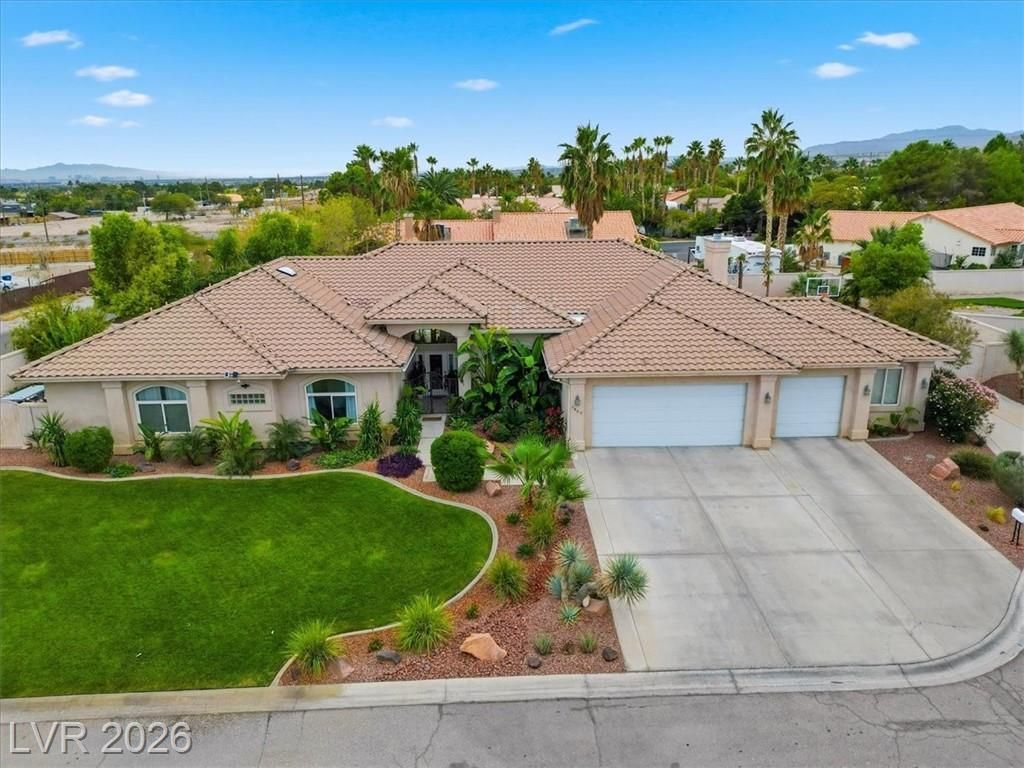
Exper??en??e luxur?? ????ngl????tory living in this e??c?ptional 3,696 sq. ft. custom home situated on a fully fenced half-acre lot with no HOA and RV parking! Designed for both comfort and entertaining, the open floor plan showcases soaring ceilings, abundant natural light, and high-end finishes throughout. The gourmet kitchen features premium appliances, custom cabinetry, an oversized island, generous prep space, and a walk-in pantry that flows seamlessly into the spacious great room. The private primary suite offers a spa-inspired bath with two walk-in closets, while the additional bedrooms provide flexibility for family, guests, or a home office. Step outside to your backyard retreat with a sparkling pool and spa, expansive covered patio, and plenty of room to entertain. The beautifully landscaped backyard features fruit trees, a basketball hoop and space to accommodate your RV and more! Prime NW location on a cul-de-sac of just four homes with convenient access to shopping, dining, and freeway connections, this rare property offers the perfect combination of luxury, privacy, and functionality. Welcome home!
Property Features
Property Type: Residential - Single Family
Cooling: Central Air, Electric
Fireplaces: 1
Garage: 3 car attached
Heating: Central, Electric
Home Style: One Story
Lot Size: 0.55 Acres
Roof Type: Tile
Stories: 1.0
Taxes: $5,840
Year Built: 1996
Amenities
BathroomonMainLevel
Bedroom on Main Level
Ceiling Fan(s)
Primary Downstairs
Skylights
Window Treatments
Central Vacuum
Patio
Private Yard
Sprinkler/Irrigation
Feature Descriptions
Appliances: Built-In Electric Oven, Double Oven, Dryer, Dishwasher, Electric Cooktop, Disposal, Microwave, Refrigerator, Washer
Association Amenities: None
Days on Site: 28
Fencimg: Block, Back Yard, RV Gate
Fireplace: Family Room, Gas
Flooring: Luxury Vinyl Plank, Tile
Laundry: Cabinets, Electric Dryer Hookup, Main Level, Laundry Room, Sink
Lot: 1/4 to 1 Acre Lot, Back Yard, Drip Irrigation/Bubblers, Fruit Trees, Sprinklers In Rear, Landscaped, Trees
Parcel#: 125-29-705-008
Parking: Attached, Garage, Garage Door Opener, Private, RV Gated, RV Access/Parking, RV Paved
Parking Notes: Attached, Garage, Garage Door Opener, Private, RV Gate
Patio/Porch: Covered, Patio
Pool: Gas Heat, In Ground, Private, Pool/Spa Combo
Sewer: Septic Tank
Spa: Yes
Spa: In Ground
Special View Info: None
Swimming Pool: Yes
Utilities: Underground Utilities, Septic Available
Water: Community/Coop, Shared Well
Window: Blinds, Skylight(s), Window Treatments
Room Sizes
Living Room: 16 X 16
Family Room: 22 X 21
Den: 14 X 13
Bedroom 4: 13 X 13
Bedroom 3: 15 X 12
Bedroom 2: 18 X 12
Primary Bedroom: 22 X 21
Local Schools
High School: Centennial
Middle School: Escobedo Edmundo
Elementary School: Allen, Dean La Mar,Allen, Dean La Mar
Listed By / Shown By
Listed By
Agency Name: BHHS Nevada Properties
Agency Contact: (702) 521-8721
Agent Name: Kristen Makhathini
Shown By
Agency Title: Wardley Real Estate
Agency Phone: 702-256-4900

Estimate Your Payment
Estimated Payment
$ 4,873.09 per month $4,075.22 Principal & Interest $486.67 Property Tax $311.21 Homeowner's Insurance
5865 N Juliano Road | MLS# 2805216
This single family home located at 5865 N Juliano Road, Las Vegas, NV 89149 is currently listed for sale with an asking price of $1,067,000. This property was built in 1996 and has 4 bedrooms and 3 full and 1 partial baths with 3696 sq. ft. Search Las Vegas real estate on www.wardleyre.com today.