
BEDS3
BATHS2 full 1 partial
SQUARE FEET1,904
MLS#2806328
STATUSActive
PROPERTY TYPEResidential - Single Family
SUBDIVISIONRussell Tenaya
Property Description
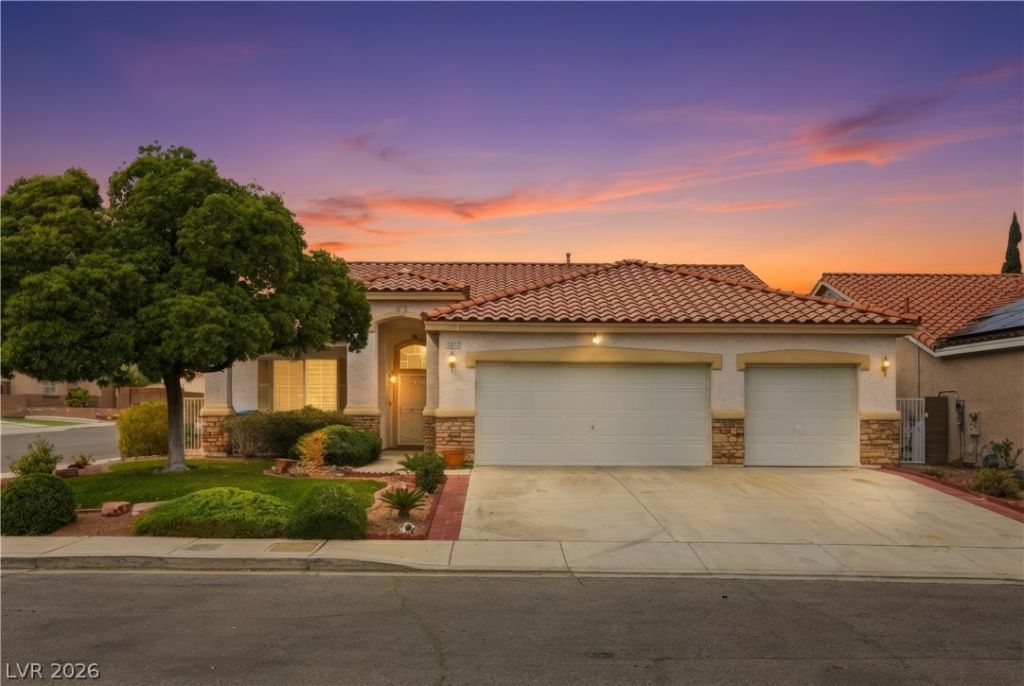
Exce??ti?nal c?ntr?l ?????? V?gas location with ??O ??OA! Ideally situated just 15 minutes from the iconic Las Vegas Strip, 10 minutes from Allegiant Stadium, and 15 minutes from the future Athletics (A's) Stadium, this home offers convenient access to world-class entertainment, dining, shopping, and major sporting events. Beautifully maintained, this home features soaring 10-foot ceilings and offers over 1,900 square feet of thoughtfully designed living space with 3 bedrooms and 2.5 bathrooms. The spacious primary suite includes a large walk-in closet and a private ensuite with dual sinks, a separate soaking tub and shower, creating the perfect place to unwind. The well-appointed kitchen showcases gorgeous granite countertops, a pantry, and all appliances included, opening seamlessly to the main living areas finished with durable wood-look tile flooring. The oversized 3-car garage provides ample parking and additional storage. Step outside to a backyard designed for the Las Vegas lifestyle, complete with low-maintenance artificial turf, mature fruit trees, and a covered patio that spans the length of the home?perfect for relaxing or entertaining year-round.
Property Features
Property Type: Residential - Single Family
Cooling: Central Air, Electric
Fireplaces: 1
Garage: 3 car attached
Heating: Central, Gas
Home Style: One Story
Lot Size: 0.17 Acres
Roof Type: Tile
Stories: 1.0
Taxes: $2,757
Year Built: 1997
Amenities
BathroomonMainLevel
Bedroom on Main Level
Ceiling Fan(s)
Full Bath on Main Level
Primary Downstairs
Window Treatments
Patio
Private Yard
Sprinkler/Irrigation
Feature Descriptions
Appliances: Dryer, Dishwasher, Disposal, Gas Range, Instant Hot Water, Microwave, Refrigerator, Water Softener Owned, Tankless Water Heater, Washer
Association Amenities: None
Days on Site: 23
Exterior: Frame, Stucco
Fencimg: Block, Back Yard, Wrought Iron
Fireplace: Family Room, Gas
Flooring: Carpet, Tile
Laundry: Cabinets, Gas Dryer Hookup, Laundry Room, Sink
Lot: Drip Irrigation/Bubblers, Fruit Trees, Front Yard, Sprinklers In Front, Landscaped, Synthetic Grass, Sprinklers Timer, Trees, < 1/4 Acre
Parcel#: 163-34-511-029
Parking: Attached, Epoxy Flooring, Garage, Garage Door Opener, Inside Entrance, Private, Shelves
Parking Notes: Attached, Epoxy Flooring, Garage, Garage Door Opener,
Patio/Porch: Covered, Patio
Sewer: Public Sewer
Utilities: Underground Utilities
Water: Public
Window: Blinds
Room Sizes
Living Room: 15 X 10
Family Room: 15 X 10
Dining Room: 8 X 10
Bedroom 3: 12 X 10
Bedroom 2: 10 X 11
Primary Bedroom: 16 X 16
Local Schools
High School: Durango
Middle School: Sawyer Grant
Elementary School: Earl, Marion B.,Earl, Marion B.
Listed By / Shown By
Listed By
Agency Name: Sphere Real Estate
Agency Contact: (702) 908-8222
Agent Name: Jessica Gibbs
Shown By
Agency Title: Wardley Real Estate
Agency Phone: 702-256-4900

Estimate Your Payment
Estimated Payment
$ 2,490.79 per month $2,100.63 Principal & Interest $229.75 Property Tax $160.42 Homeowner's Insurance
5871 Lost Valley Street | MLS# 2806328
This single family home located at 5871 Lost Valley Street, Las Vegas, NV 89113 is currently listed for sale with an asking price of $550,000. This property was built in 1997 and has 3 bedrooms and 2 full and 1 partial baths with 1904 sq. ft. Lost Valley Street is located in the Russell Tenaya subdivision. Search Russell Tenaya real estate on www.wardleyre.com today.