
BEDS5
BATHS6 full 1 partial
SQUARE FEET5,649
MLS#2783001
STATUSActive
PROPERTY TYPEResidential - Single Family
SUBDIVISIONMello at Stonehaven
Property Description
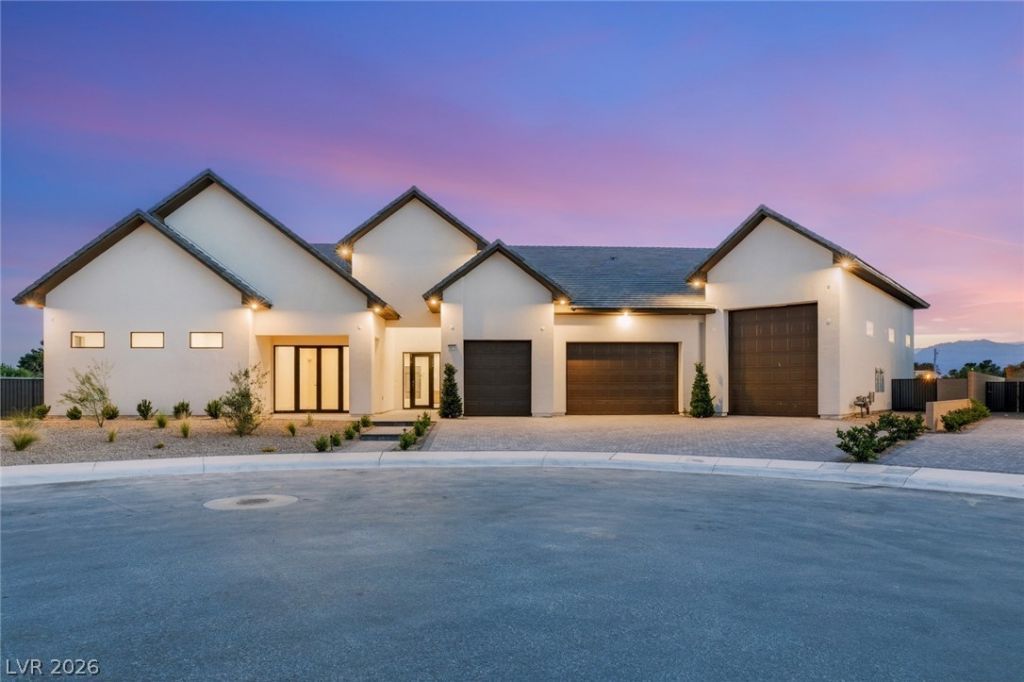
Welcome to 5875 St Ebbes Ct - a 5,649 SF luxury residence in a private gated community with no HOA. Featuring 5 en-suite bedrooms, 6.5 baths, a media room, and private study, designed by award-winning Enliven Interiors. The chef's kitchen stuns with natural stone countertops, walnut-toned fluted cabinetry, and a large walk-in pantry. The primary suite is a true retreat with a spa-worthy bath, Taj Mahal stone counters, private sauna, walk-in closet, and dedicated laundry. 10' stacking sliders open to a 1,200+ SF covered patio on a half-acre lot. Espresso chevron tile flows throughout for a seamless, low-maintenance aesthetic. The SW-facing orientation delivers gorgeous natural light all day without added heat. Auto and adventure enthusiasts will love the 3-car garage, side-load fourth spot, and 45' RV garage with full hookups. Finished with Level 5 wall texture, high R-value insulation, and window covering pre-wire - uncompromising luxury. Seller rate buy-down with seller's preferred lender.
Property Features
Property Type: Residential - Single Family
Cooling: Central Air, Electric,2 Units
Fireplaces: 2
Garage: 3 car attached
Heating: Central, Gas
Home Style: One Story
Lot Size: 0.50 Acres
Roof Type: Tile
Stories: 1.0
Taxes: $40,000
Year Built: 2026
Amenities
Bathroom on Main Level
Bedroom on Main Level
Ceiling Fan(s)
Primary Downstairs
Private Yard
RV Hookup
Sprinkler/Irrigation
Feature Descriptions
Appliances: Built-In Electric Oven, Double Oven, Dryer, Gas Cooktop, Disposal, Microwave, Refrigerator, Washer
Association Amenities: Gated
Days on Site: 114
Fencimg: Block, Back Yard
Fireplace: Gas, Living Room, Primary Bedroom
Flooring: Tile
Laundry: Electric Dryer Hookup, Gas Dryer Hookup, Laundry Room
Lot: 1/4 to 1 Acre Lot, Drip Irrigation/Bubblers, Desert Landscaping, Landscaped
Parcel#: 125-24-311-002
Parking: Attached, Garage, Garage Door Opener, Private, RV Garage, RV Access/Parking
Parking Notes: Attached, Garage, Garage Door Opener, Private, RV Gara
Sewer: Public Sewer
Utilities: Underground Utilities
Water: Public
Window: Double Pane Windows
Room Sizes
Kitchen: 23 X 10
Den: 12 X 19
Bedroom 4: 13 X 11
Bedroom 3: 13 X 12
Bedroom 2: 19 X 12
Primary Bedroom: 18 X 22
Local Schools
High School: Shadow Ridge
Middle School: Saville Anthony
Elementary School: Carl, Kay,Carl, Kay
Listed By / Shown By
Listed By
Agency Name: IS Luxury
Agent Name: Samuel L. Coleman
Shown By
Agency Title: Wardley Real Estate
Agency Phone: 702-256-4900

Estimate Your Payment
Estimated Payment
$ 15,769.08 per month $11,553.45 Principal & Interest $3,333.33 Property Tax $882.29 Homeowner's Insurance
5875 St Ebbes Court | MLS# 2783001
This single family home located at 5875 St Ebbes Court, Las Vegas, NV 89131 is currently listed for sale with an asking price of $3,025,000. This property was built in 2026 and has 5 bedrooms and 6 full and 1 partial baths with 5649 sq. ft. St Ebbes Court is located in the Mello at Stonehaven subdivision. Search Mello At Stonehaven real estate on www.wardleyre.com today.