
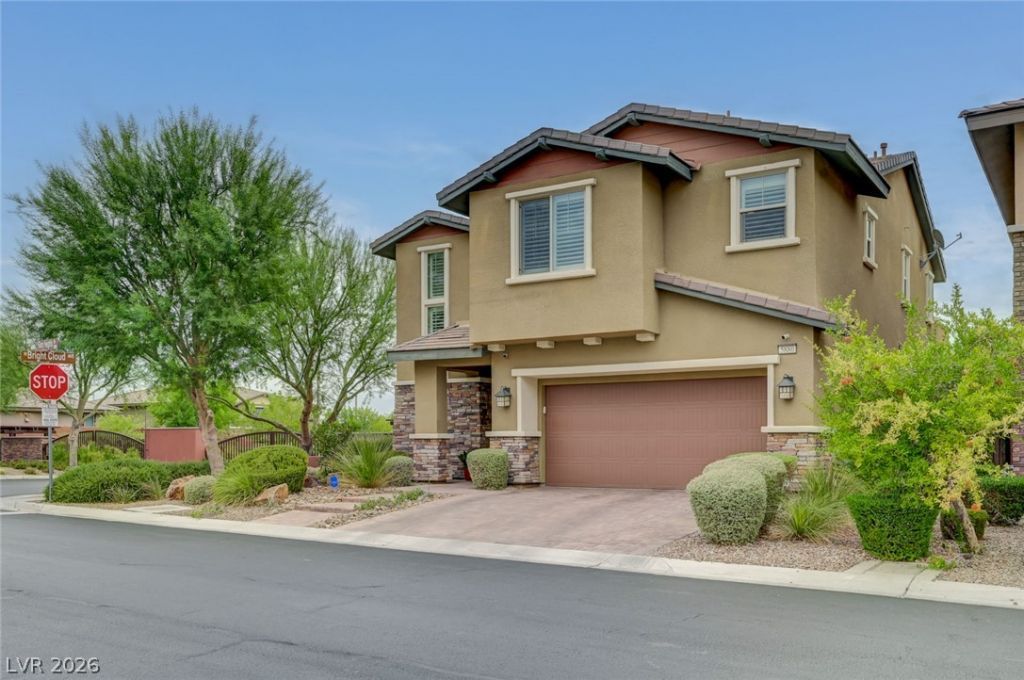
BEDS4
BATHS3 full 1 partial
SQUARE FEET2,519
MLS#2799552
STATUSActive
PROPERTY TYPEResidential - Single Family
SUBDIVISIONCielo
Property Description
Located in the gated community of Cielo in Summerlin South, this beautifully appointed 4-bedroom home offers an exceptional blend of comfort, style, and indoor-outdoor living. The thoughtfully designed floor plan features a desirable first-floor bedroom with an adjacent bath, ideal for guests, multigenerational living, or a private home office. The spacious primary suite is a true retreat, complete with dual walk-in closets, a generous ensuite bath, and private balcony access showcasing spectacular Las Vegas Strip views. The gourmet kitchen is designed for both everyday living and entertaining, featuring granite countertops, stainless steel appliances, built-in double ovens, a 5-burner gas cooktop, built in wine fridge, abundant cabinetry & walk in pantry an open layout that flows seamlessly into the inviting family room. The entry from the garage provides a valet area with built-in cabinetry and additional storage, adding convenience to daily living. The backyard is designed for year-round enjoyment with a covered patio, cozy gas fireplace, heated swimming pool, and spa jet area, creating a private setting for relaxing or entertaining family and friends. Ideally located near Downtown Summerlin (approx. 12 minutes), Red Rock Canyon, championship golf, parks, walking and biking trails, fine dining, shopping, and the Durango ( 8-9 minutes). This home offers the best of the Summerlin lifestyle. With Strip views, a functional floor plan, quality finishes, and resort-inspired outdoor amenities, this exceptional residence is an outstanding opportunity.
Property Features
Property Type: Residential - Single Family
Cooling: Central Air, Electric,2 Units
Fireplaces: 1
Garage: 2 car attached
Heating: Central, Gas, Multiple Heating Units
Home Style: Two Story
Lot Size: 0.11 Acres
Roof Type: Tile
Stories: 2.0
Taxes: $6,689
Year Built: 2015
Amenities
Bedroom on Main Level
Ceiling Fan(s)
Pot Rack
Window Treatments
Balcony
Barbecue
Patio
Private Yard
Sprinkler/Irrigation
Feature Descriptions
Appliances: Built-In Electric Oven, Double Oven, Dryer, Dishwasher, Gas Cooktop, Disposal, Gas Water Heater, Microwave, Refrigerator, Water Softener Owned, Water Heater, Wine Refrigerator, Washer
Association Amenities: Gated, Park
Exterior: Frame, Stucco, Drywall
Fencimg: Block, Back Yard
Fireplace: Gas, Outside
Flooring: Carpet, Tile
HOA Fee: 96/ Monthly
Laundry: Cabinets, Gas Dryer Hookup, Laundry Room, Sink, Upper Level
Lot: Desert Landscaping, Landscaped, Sprinklers Timer, < 1/4 Acre
Parcel#: 164-36-611-068
Parking: Attached, Garage, Garage Door Opener, Inside Entrance, Private
Parking Notes: Attached, Garage, Garage Door Opener, Inside Entrance
Patio/Porch: Balcony, Covered, Patio
Pool: Gas Heat, In Ground, Private, Pool/Spa Combo
Sewer: Public Sewer
Special View Info: Strip View
Swimming Pool: Yes
Utilities: Underground Utilities
Water: Public
Window: Double Pane Windows, Low-Emissivity Windows, Plantation Shutters
Room Sizes
Kitchen: 14 X 11
Dining Room: 14 X 13
Bedroom 4: 14 X 10
Bedroom 3: 11 X 10
Bedroom 2: 11 X 11
Primary Bedroom: 18 X 12
Loft: 13 X 10
Family Room: 17 X 15
Local Schools
High School: Durango
Middle School: Fertitta Frank & Victoria
Elementary School: Batterman, Kathy,Batterman, Kathy
Listed By / Shown By
Listed By
Agency Name: BHHS Nevada Properties
Agency Contact: (702) 379-2784
Agent Name: Daniel Sweeney
Shown By
Agency Title: Wardley Real Estate
Agency Phone: 702-256-4900

Estimate Your Payment
Estimated Payment
$ 4,253.20 per month $3,433.57 Principal & Interest $557.42 Property Tax $262.21 Homeowner's Insurance
5880 Glory Heights Drive | MLS# 2799552
This single family home located at 5880 Glory Heights Drive , Las Vegas, NV 89135 is currently listed for sale with an asking price of $899,000. This property was built in 2015 and has 4 bedrooms and 3 full and 1 partial baths with 2519 sq. ft. Glory Heights Drive is located in the Cielo subdivision. Search Cielo real estate on www.wardleyre.com today.