
BEDS5
BATHS3 full 1 partial
SQUARE FEET3,806
MLS#2194783
STATUSActive
PROPERTY TYPEResidential - Single Family
SUBDIVISIONPICKETT LANE II
SCHOOLTooele
Property Description
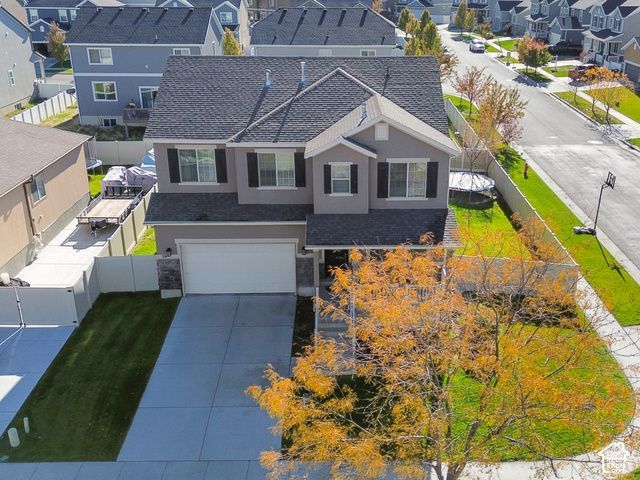
Walk over to the Farmer's Market or head to Porter Way Park, both less than 10 minutes from this corner-lot home in beautiful Stansbury Park. Inside 3,806 sq feet gives everyone a place to land: a great room and formal living room on the main floor, a loft upstairs, and a family room in the basement. The kitchen includes a gas range, double ovens, and corian counters. Upstairs, there area four bedrooms with the laundry room. You can take the SLIDE or stairs to get to the finished basement which adds a 5th bedroom and has 9 foot ceilings. *Bonus* This home also has a water softener. Spend your summers in the fully fenced yard including a patio and mature trees. Come take a look!
Property Features
Property Type: Residential - Single Family
Basement: Yes
Basement: Full
Cooling: Central Air
Fenced: Yes
Garage: 2 car attached
Heating: Gas: Central
Home Style: Stories: 2
Lot Size: 0.16 Acres
Roof Type: Asphalt
Stories: 3.0
Taxes: $3,810
Year Built: 2012
Amenities
Bath: Primary
Bath: Sep. Tub/Shower
Closet: Walk-In
Disposal
Oven: Double
Range: Gas
Video Door Bell(s)
Sliding Glass Doors
Feature Descriptions
Appliances: Ceiling Fan, Microwave, Satellite Equipment, Satellite Dish, Water Softener Owned
Days on Site: 8
Exclusions: Basketball Standard, Dryer, Gas Grill/BBQ, Refrigerator, Washer, Trampoline
Exterior: Stucco
Flooring: Carpet
HOA Fee: 50/ Quarterly
Laundry: Electric Dryer Hookup
Lot: Corner Lot, Curb & Gutter, Fenced: Full, Road: Paved, Sidewalks, Sprinkler: Auto-Full
Lot Dimensions: 0.0x0.0x0.0
Other Equipment: Window Coverings
Parcel#: 16-040-0-0211
Parking: Attached
Parking Notes: Attached
Sewer: Sewer: Connected, Sewer: Public
Topography: Corner Lot, Curb & Gutter, Fenced: Full, Road: Paved, Sidewalks, Sprinkler: Auto-Full
Utilities: Natural Gas Connected, Electricity Connected, Sewer Connected, Sewer: Public, Water Connected
Water: Culinary
Window: Blinds
Local Schools
High School: Stansbury
Elementary School: Old Mill
School District: Tooele
Listed By / Shown By
Listed By
Agency Name: Avenues Realty Group LLC
Agency Phone: 801-310-0910
Shown By
Agency Title: Wardley Real Estate
Agency Phone: 702-256-4900

Estimate Your Payment
Estimated Payment
$ 2,681.32 per month $2,196.11 Principal & Interest $317.50 Property Tax $167.71 Homeowner's Insurance
59 W Clear Water Dr | MLS# 2194783
This single family home located at 59 W Clear Water Dr, Stansbury Park, UT 84074 is currently listed for sale with an asking price of $575,000. This property was built in 2012 and has 5 bedrooms and 3 full and 1 partial baths with 3806 sq. ft. W Clear Water Dr is located in the PICKETT LANE II subdivision within the Tooele school district. Search PICKETT LANE II real estate on www.wardleyre.com today.